Leave a Message

Thank you for your message. I will be in touch with you shortly.

FAIRFAX
FAIRFAX
FAIRFAX
FAIRFAX
FAIRFAX
FAIRFAX
FAIRFAX
FAIRFAX
FAIRFAX
FAIRFAX
FAIRFAX
FAIRFAX
FAIRFAX
FAIRFAX
FAIRFAX
FAIRFAX
FAIRFAX
FAIRFAX
FAIRFAX
FAIRFAX
FAIRFAX
FAIRFAX
FAIRFAX
FAIRFAX
FAIRFAX
FAIRFAX
FAIRFAX
FAIRFAX
FAIRFAX
FAIRFAX
FAIRFAX
FAIRFAX
FAIRFAX
FAIRFAX
FAIRFAX
FAIRFAX
FAIRFAX
FAIRFAX
FAIRFAX
FAIRFAX
SEE ALL PHOTOS
FAIRFAX
FAIRFAX
FAIRFAX
FAIRFAX
FAIRFAX
FAIRFAX
FAIRFAX
FAIRFAX
FAIRFAX
FAIRFAX
FAIRFAX
FAIRFAX
FAIRFAX
FAIRFAX
FAIRFAX
FAIRFAX
FAIRFAX
FAIRFAX
FAIRFAX
FAIRFAX
FAIRFAX
FAIRFAX
FAIRFAX
FAIRFAX
FAIRFAX
FAIRFAX
FAIRFAX
FAIRFAX
FAIRFAX
FAIRFAX
FAIRFAX
FAIRFAX
FAIRFAX
FAIRFAX
FAIRFAX
FAIRFAX
FAIRFAX
FAIRFAX
FAIRFAX
FAIRFAX
Active Under Contract

FAIRFAX

5627 OTTAWA ROAD, CENTREVILLE, VA 20120

$739,900
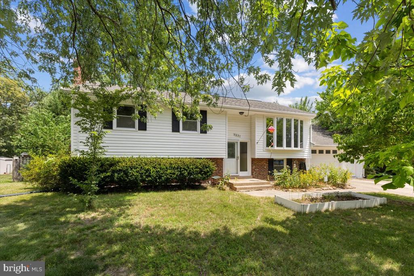
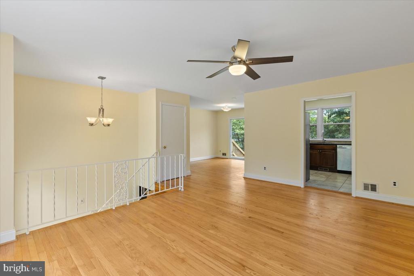
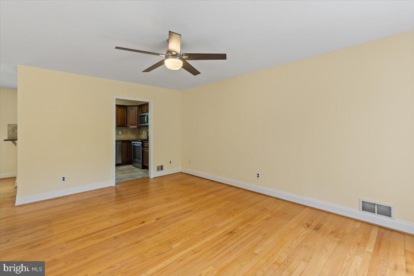
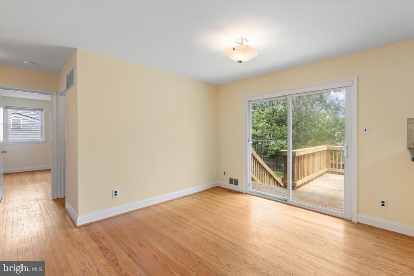
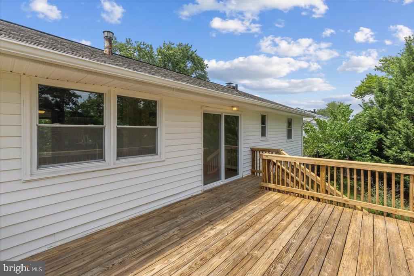
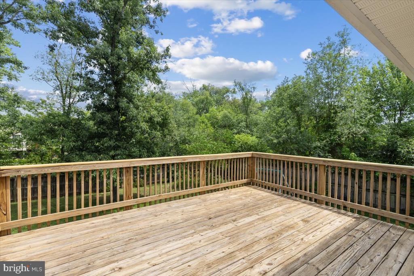
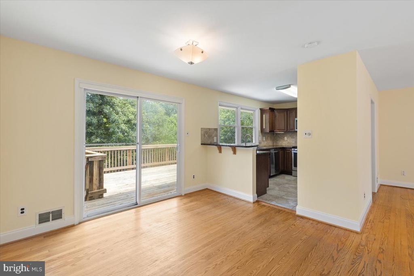
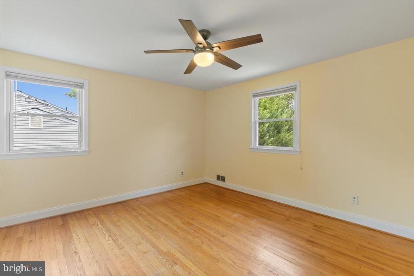
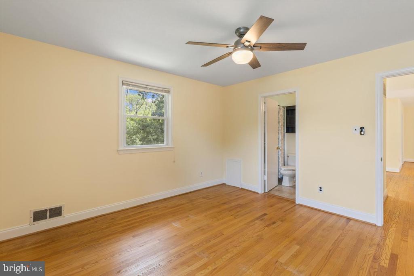
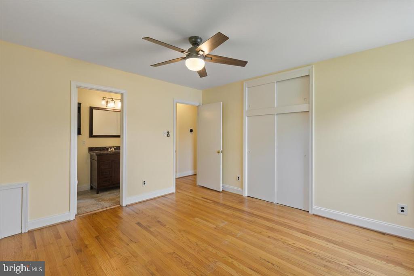
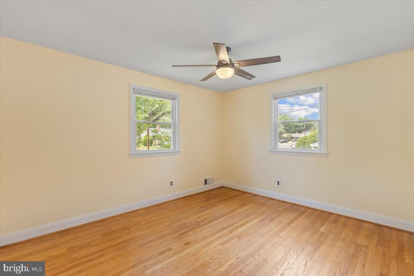
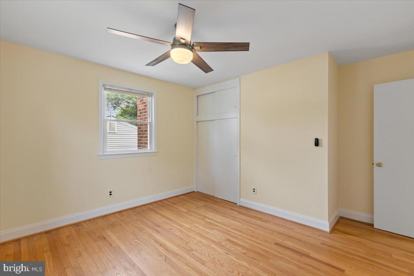
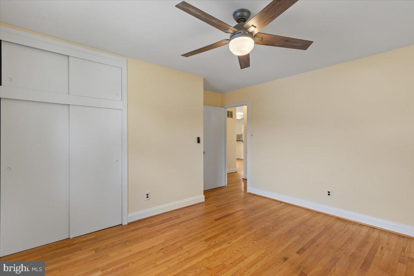
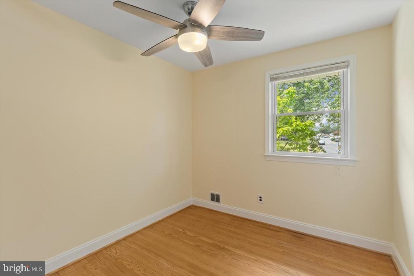
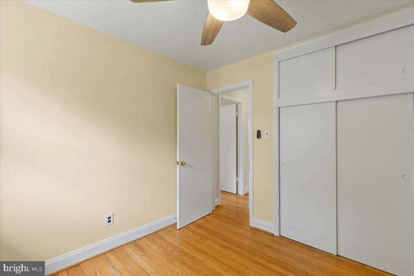
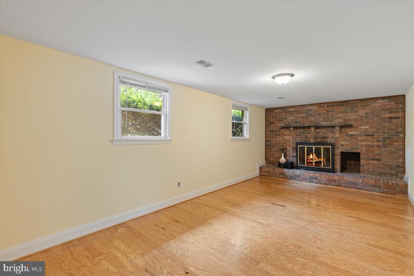
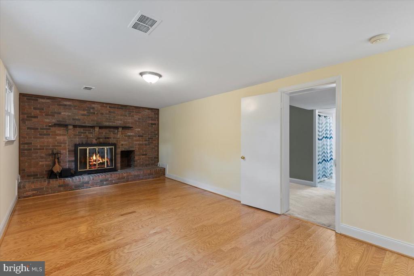
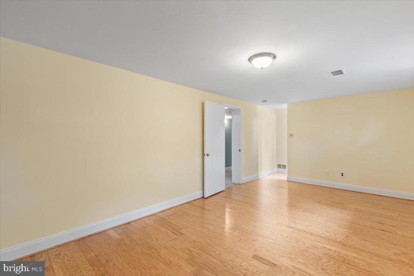
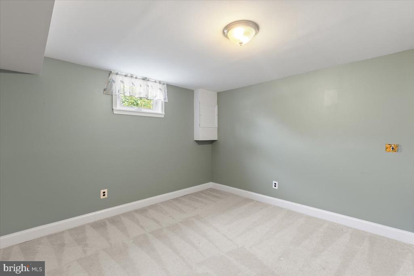
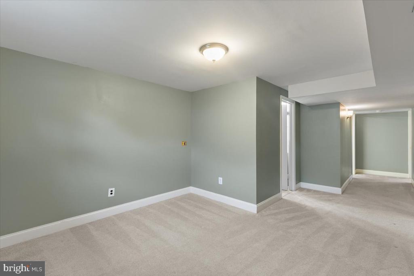
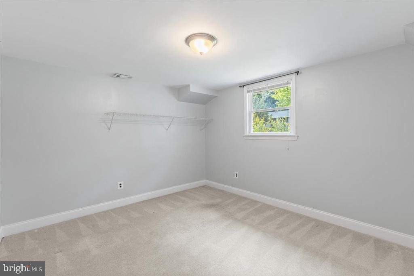
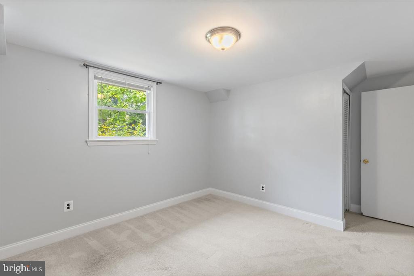
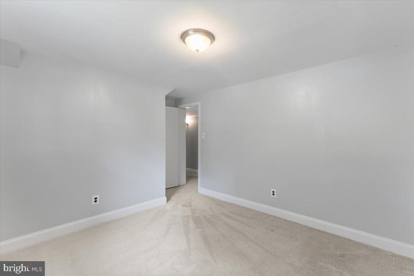
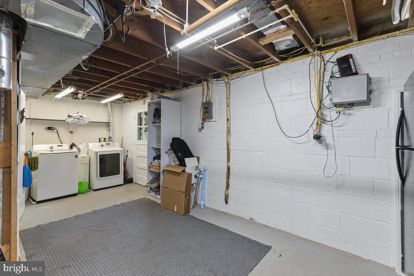
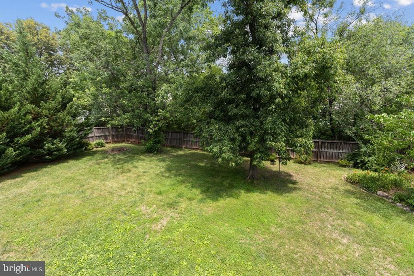
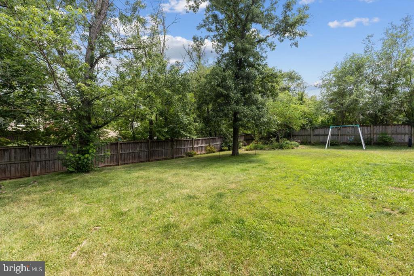
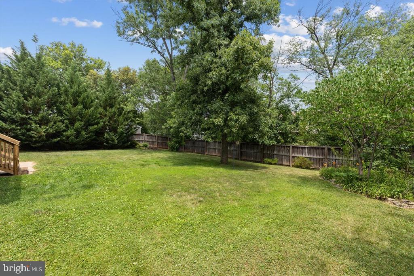
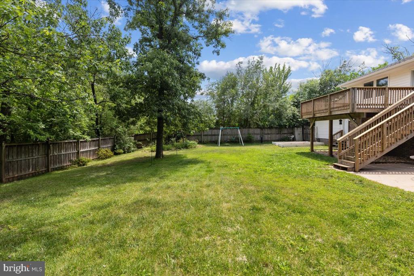
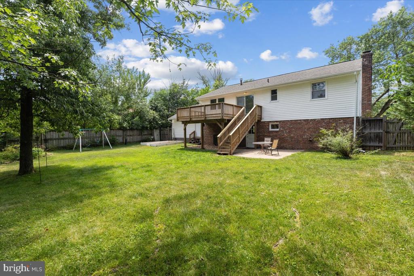
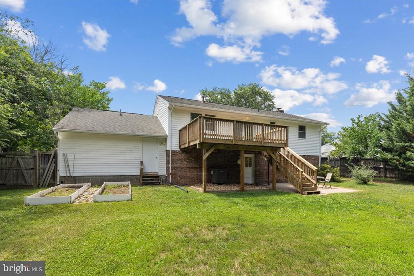
Move-In Ready Gem! This beautifully updated 4-bedrooms single-family home offers the perfect combination of comfort, style, and convenience in a fantastic location on over .30 acre lot. Freshly painted and meticulously maintained, this home features a large fenced-in backyard, spacious deck, and an oversized one-car garage with additional workshop/storage space.
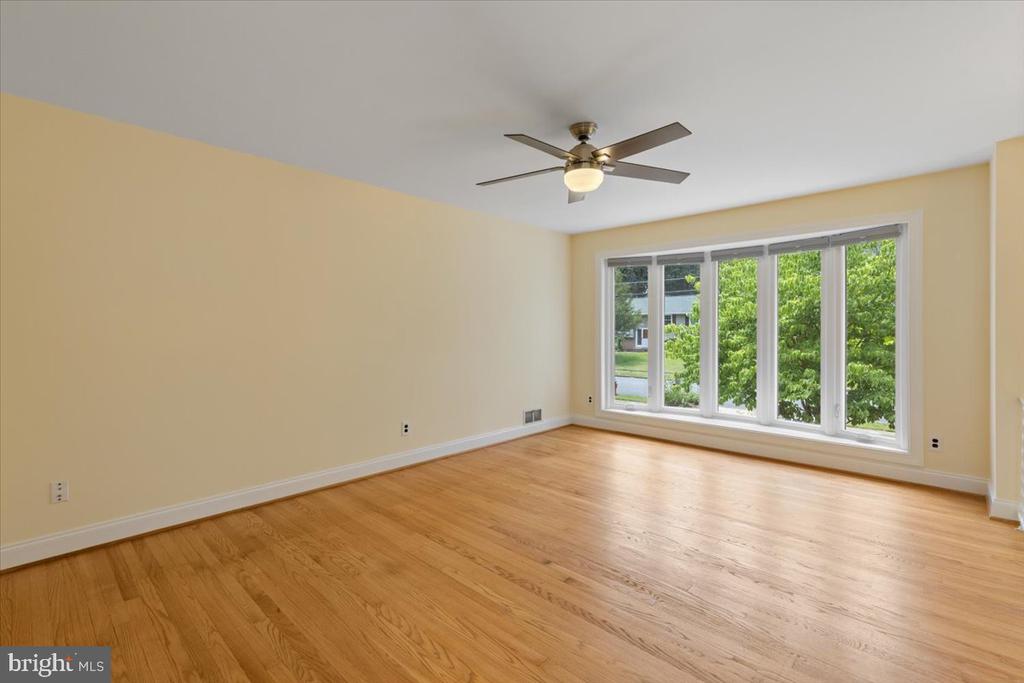
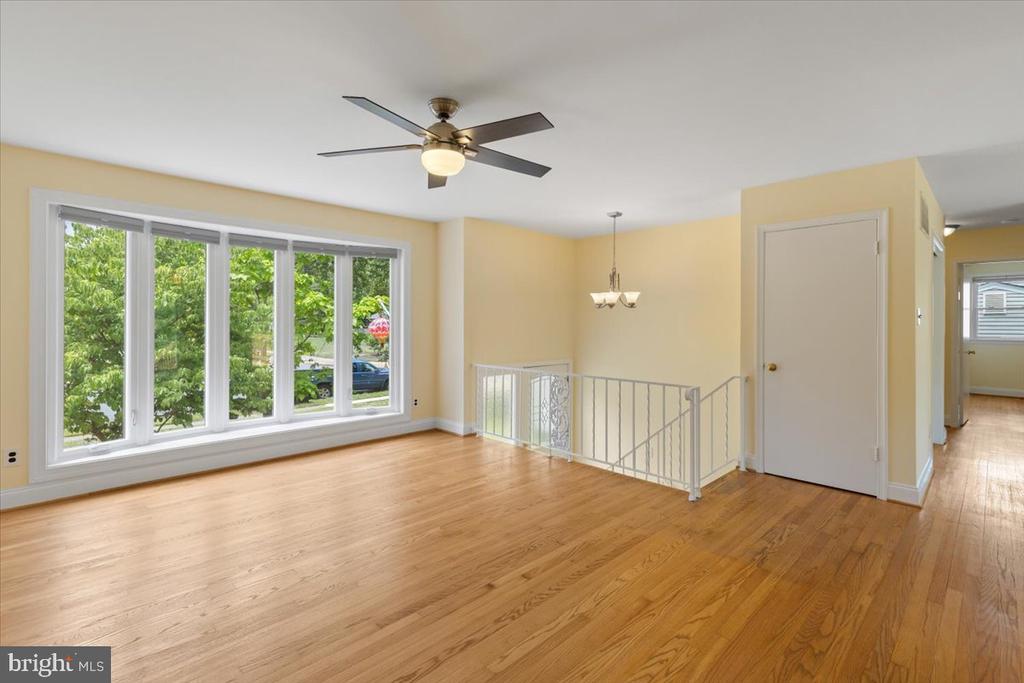
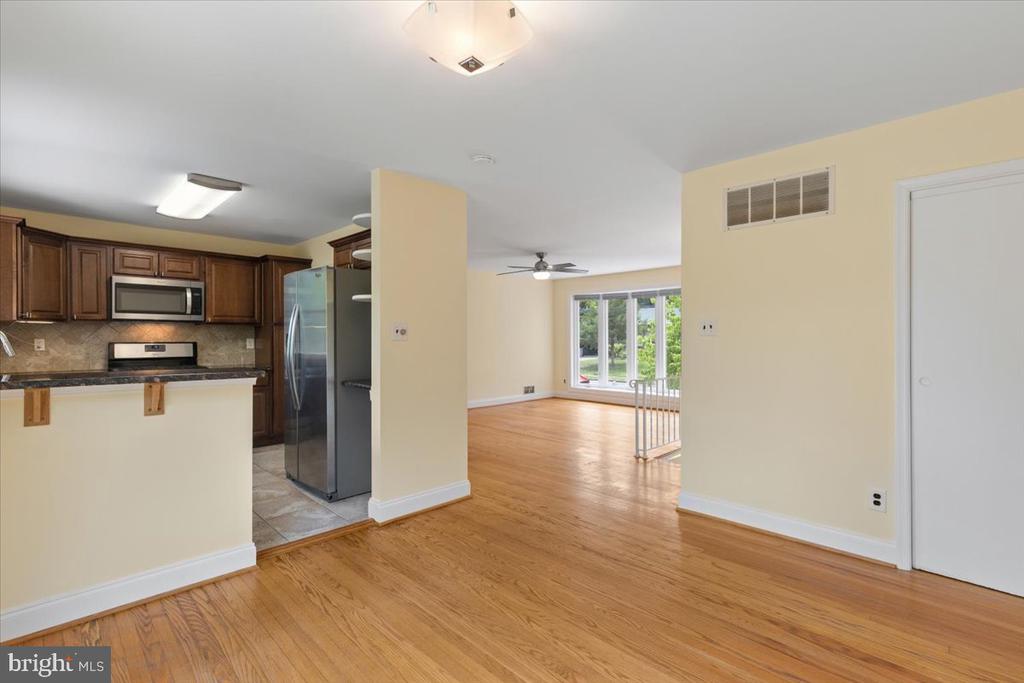
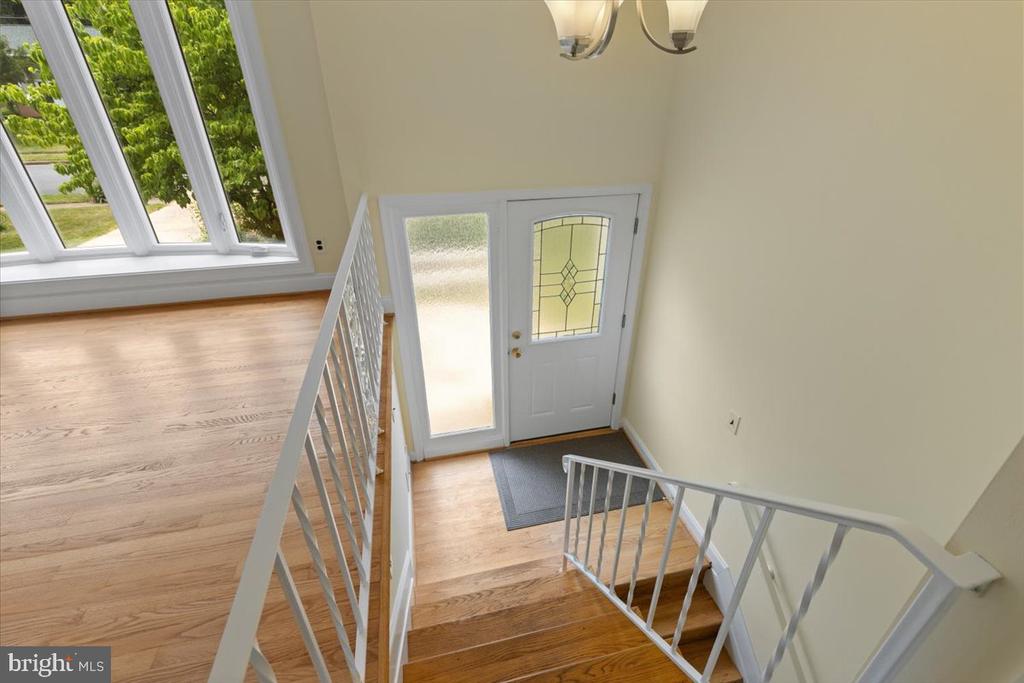
Major updates include a new front picture window (2021), new HVAC system (2022), architectural shingle roof (2013), fence (2015), fresh interior paint (2026), professionally cleaned carpets (2026), pressure-washed and resealed deck (2026), and a new microwave (2026).
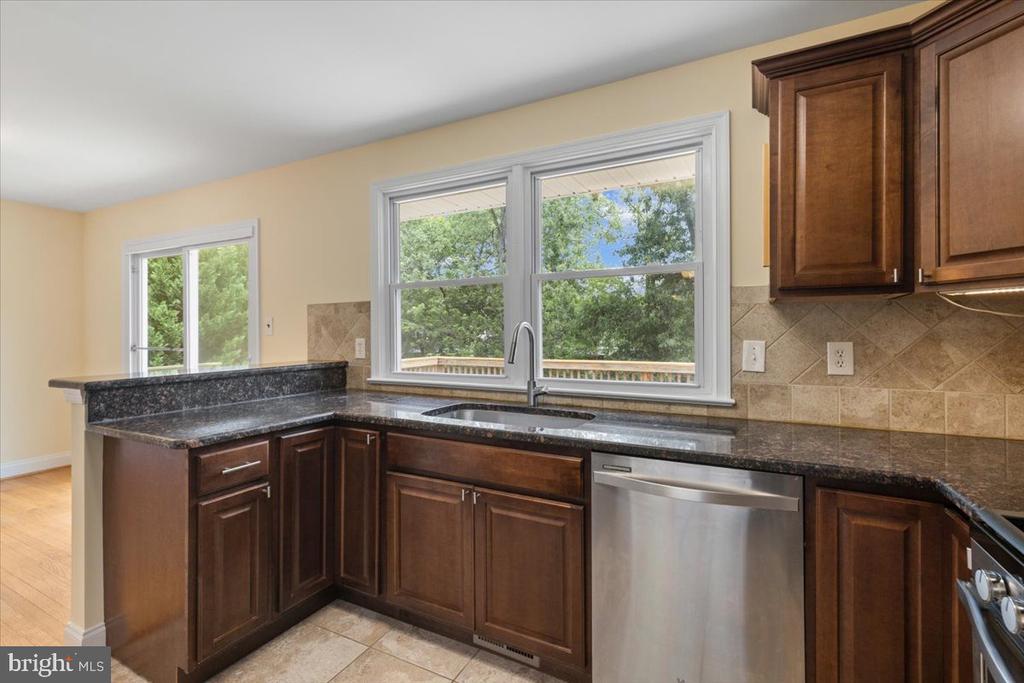
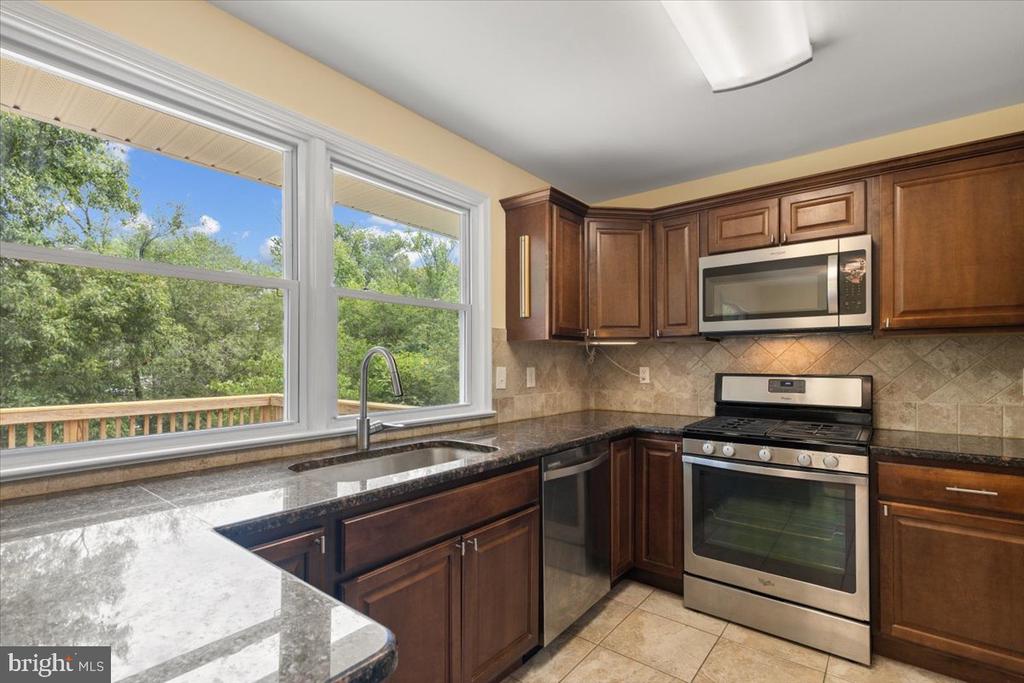
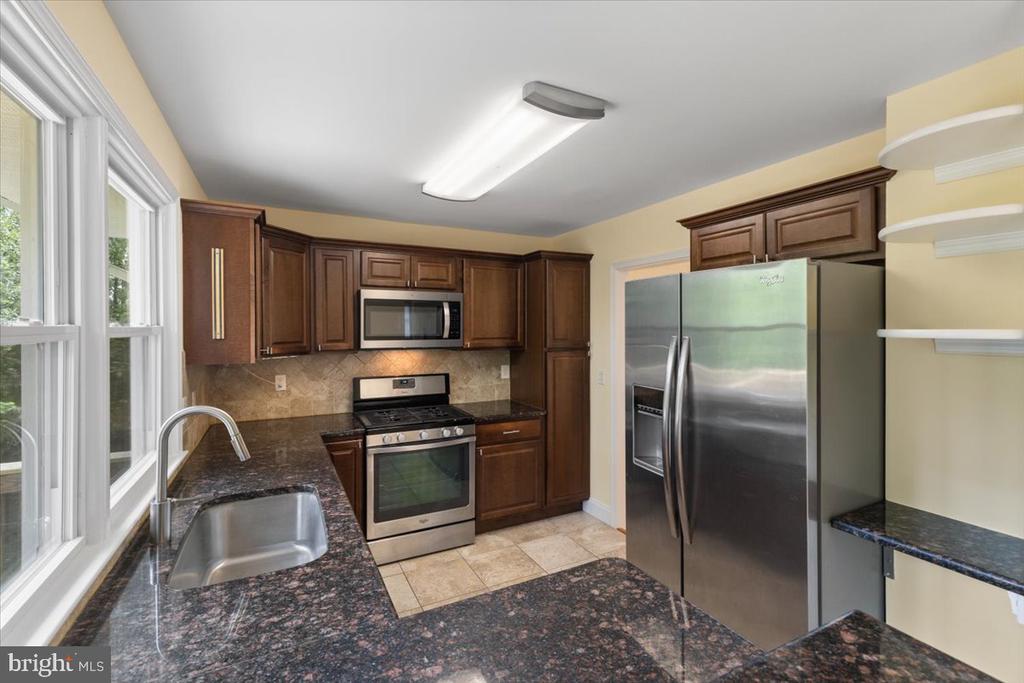
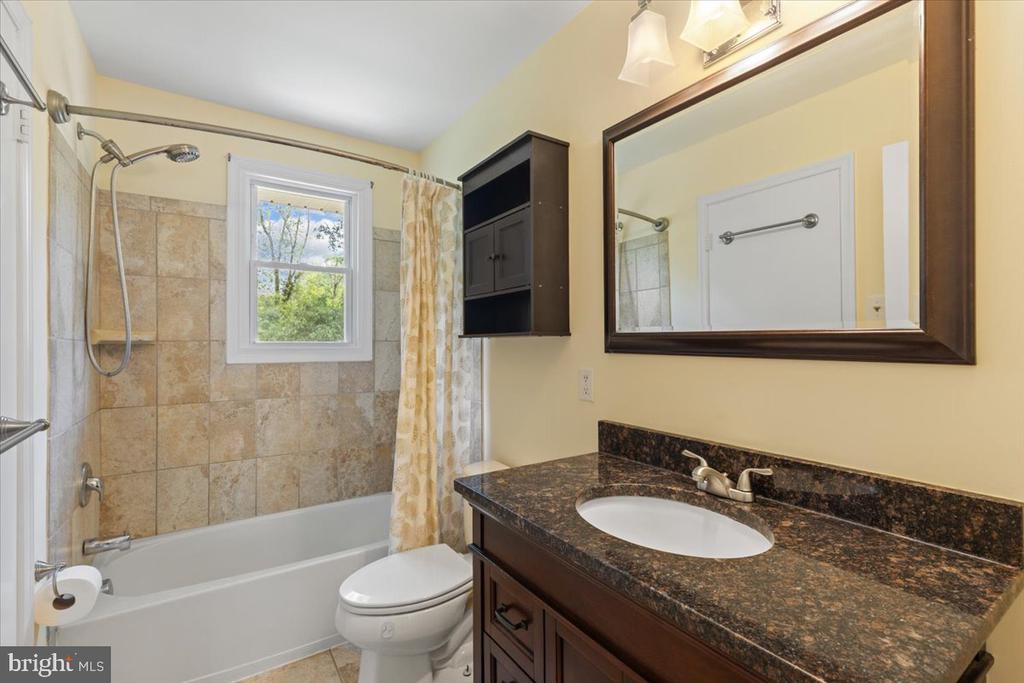
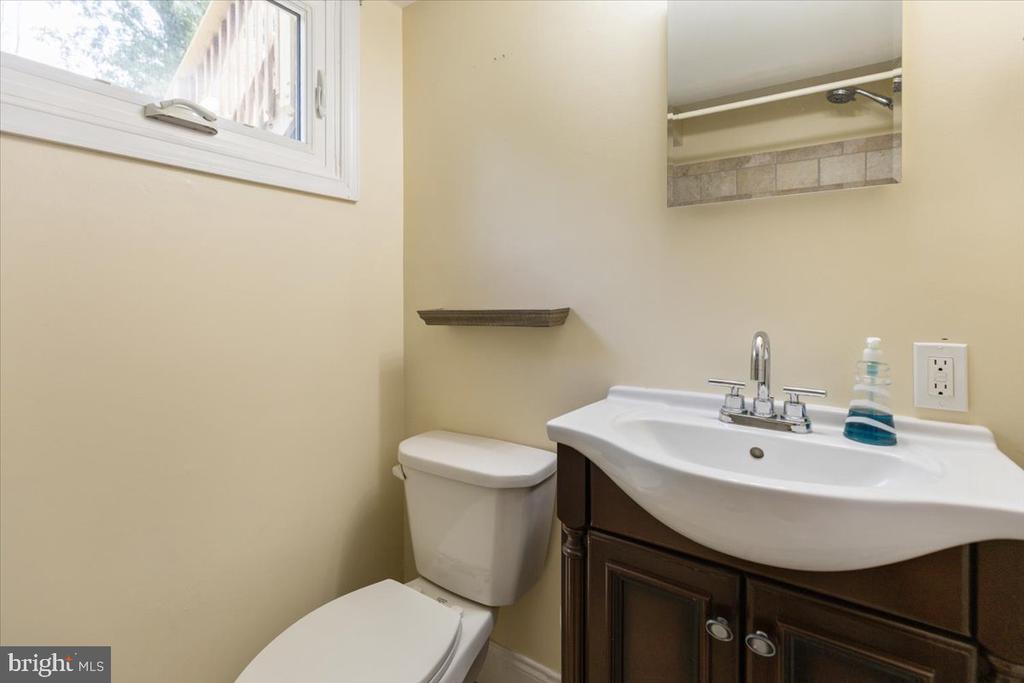
Beautifully updated bathrooms. Updated kitchen, renovated in 2013, boasts granite countertops, a breakfast bar, and upgraded stainless steel appliances. This Home has so much to offer!
Best of all--No HOA! This move-in-ready home is a rare find with modern updates, generous outdoor space, and exceptional value.

4
beds

2
baths

1,978 Sq.Ft. LIVING AREA

0.3 Acres lot

Katrina Funkhouser

Katrina Funkhouser

Features & Amenities

Interior

  • total bedrooms4
  • Total bathrooms2
  • full bathrooms2
  • Laundry room Dryer In Unit, Washer In Unit
  • Fireplace Fireplace - Glass Doors
  • APPLIANCES Dishwasher, Disposal, Dryer, Exhaust Fan, Microwave, Oven - Self Cleaning, Oven/Range - Gas, Refrigerator, Washer
  • other interior Features Breakfast Area, Dining Area, Primary Bath(s), Upgraded Countertops, Wood Floors, Floor Plan - Traditional

Area & Lot

  • Status Active Under Contract
  • Living Area1,978 Sq.Ft.
  • Total Area1,978 Sq.Ft.
  • Lot Area0.3 Acres
  • MLS® IDVAFX2323972
  • TypeResidential
  • YEAR BUILT1968
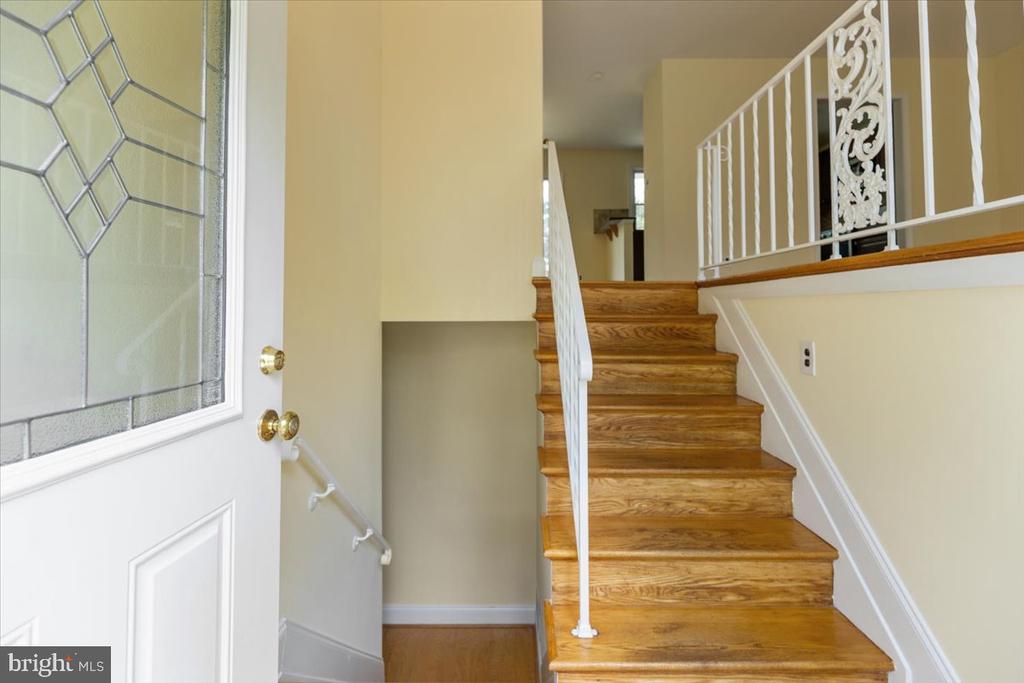
  • Architecture StylesSplit Foyer
  • School DistrictFAIRFAX COUNTY PUBLIC SCHOOLS

Exterior

  • STORIES2
  • Garage Space1.0
  • water SourcePublic
  • PoolNo Pool
  • roofShingle
  • parkingAttached Garage
  • HEAT TYPEForced Air
  • AIR CONDITIONINGCentral A/C
  • sewerPublic Sewer
  • SubstructureSlab
  • Disability FeaturesOther

Financial

  • Sales Price$739,900
  • Real Estate Tax $7,956/yr
  • Zoning 121
image

Schedule a Showing

I would love to show you my beautiful property. Please select your preferred date and time below. I will be in touch shortly to confirm your appointment.

Schedule a Showing

I would love to show you my beautiful property. Please select your preferred date and time below. I will be in touch shortly to confirm your appointment.

Thank you for your interest in 5627 OTTAWA ROAD, CENTREVILLE, VA 20120. We are reviewing your request and will be in touch shortly!

Mortgage Calculator

Estimate your monthly mortgage payment, including the principal and interest, property taxes, and HOA. Adjust the values to generate a more accurate rate.

All estimates are provided for informational purposes only. Actual amounts may vary.
$0,000 Your Payment 20 15 65
$0,000 Your Payment

Work With Katrina

Work with a proven business leader and skilled negotiator. Katrina brings experience, strategy, and dedication to every transaction. Your goals come first, and your investment is treated like her own.

Follow Me on Instagram