Leave a Message

Thank you for your message. I will be in touch with you shortly.

813 CASLA COURT SE
813 CASLA COURT SE
813 CASLA COURT SE
813 CASLA COURT SE
813 CASLA COURT SE
813 CASLA COURT SE
813 CASLA COURT SE
813 CASLA COURT SE
813 CASLA COURT SE
813 CASLA COURT SE
813 CASLA COURT SE
813 CASLA COURT SE
813 CASLA COURT SE
813 CASLA COURT SE
813 CASLA COURT SE
813 CASLA COURT SE
813 CASLA COURT SE
813 CASLA COURT SE
813 CASLA COURT SE
813 CASLA COURT SE
813 CASLA COURT SE
813 CASLA COURT SE
813 CASLA COURT SE
813 CASLA COURT SE
813 CASLA COURT SE
813 CASLA COURT SE
813 CASLA COURT SE
813 CASLA COURT SE
813 CASLA COURT SE
813 CASLA COURT SE
813 CASLA COURT SE
813 CASLA COURT SE
813 CASLA COURT SE
813 CASLA COURT SE
813 CASLA COURT SE
813 CASLA COURT SE
813 CASLA COURT SE
813 CASLA COURT SE
813 CASLA COURT SE
813 CASLA COURT SE
813 CASLA COURT SE
813 CASLA COURT SE
813 CASLA COURT SE
813 CASLA COURT SE
813 CASLA COURT SE
813 CASLA COURT SE
813 CASLA COURT SE
813 CASLA COURT SE
813 CASLA COURT SE
813 CASLA COURT SE
813 CASLA COURT SE
813 CASLA COURT SE
813 CASLA COURT SE
813 CASLA COURT SE
SEE ALL PHOTOS
813 CASLA COURT SE
813 CASLA COURT SE
813 CASLA COURT SE
813 CASLA COURT SE
813 CASLA COURT SE
813 CASLA COURT SE
813 CASLA COURT SE
813 CASLA COURT SE
813 CASLA COURT SE
813 CASLA COURT SE
813 CASLA COURT SE
813 CASLA COURT SE
813 CASLA COURT SE
813 CASLA COURT SE
813 CASLA COURT SE
813 CASLA COURT SE
813 CASLA COURT SE
813 CASLA COURT SE
813 CASLA COURT SE
813 CASLA COURT SE
813 CASLA COURT SE
813 CASLA COURT SE
813 CASLA COURT SE
813 CASLA COURT SE
813 CASLA COURT SE
813 CASLA COURT SE
813 CASLA COURT SE
813 CASLA COURT SE
813 CASLA COURT SE
813 CASLA COURT SE
813 CASLA COURT SE
813 CASLA COURT SE
813 CASLA COURT SE
813 CASLA COURT SE
813 CASLA COURT SE
813 CASLA COURT SE
813 CASLA COURT SE
813 CASLA COURT SE
813 CASLA COURT SE
813 CASLA COURT SE
813 CASLA COURT SE
813 CASLA COURT SE
813 CASLA COURT SE
813 CASLA COURT SE
813 CASLA COURT SE
813 CASLA COURT SE
813 CASLA COURT SE
813 CASLA COURT SE
813 CASLA COURT SE
813 CASLA COURT SE
813 CASLA COURT SE
813 CASLA COURT SE
813 CASLA COURT SE
813 CASLA COURT SE
Sold

813 CASLA COURT SE

813 CASLA COURT SE, LEESBURG, VA 20175

$1,040,000
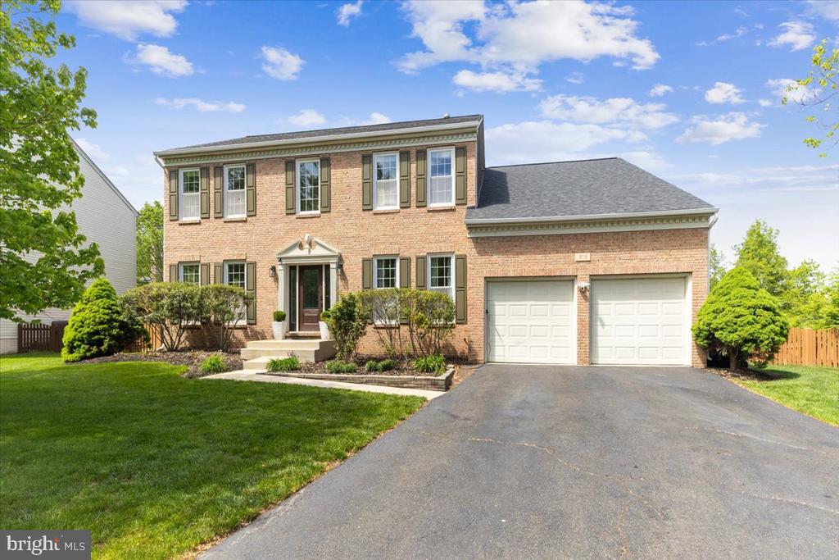
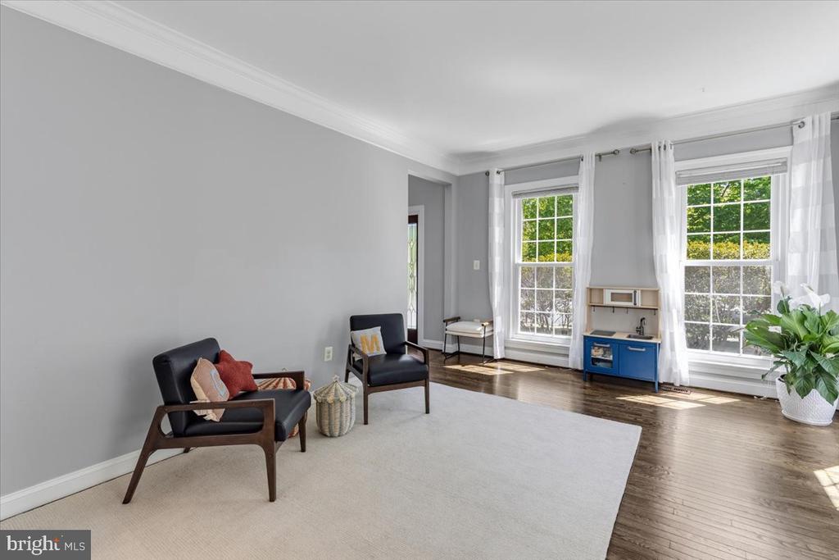
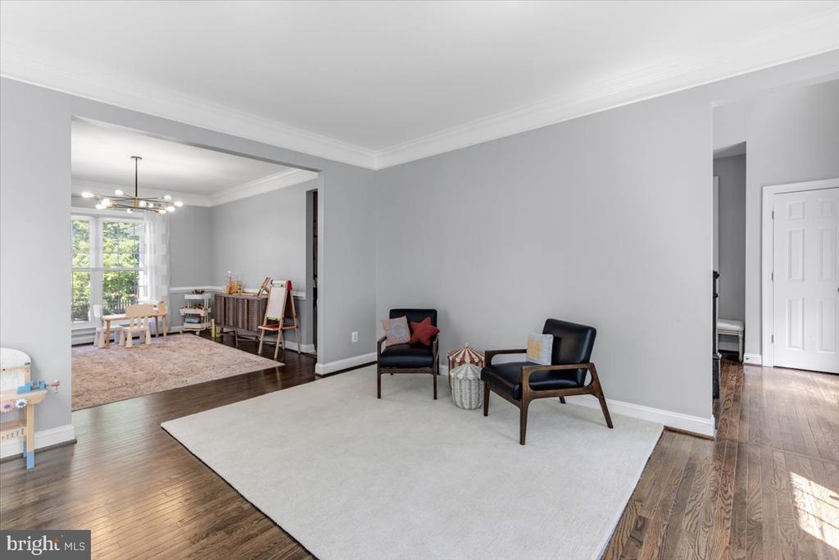
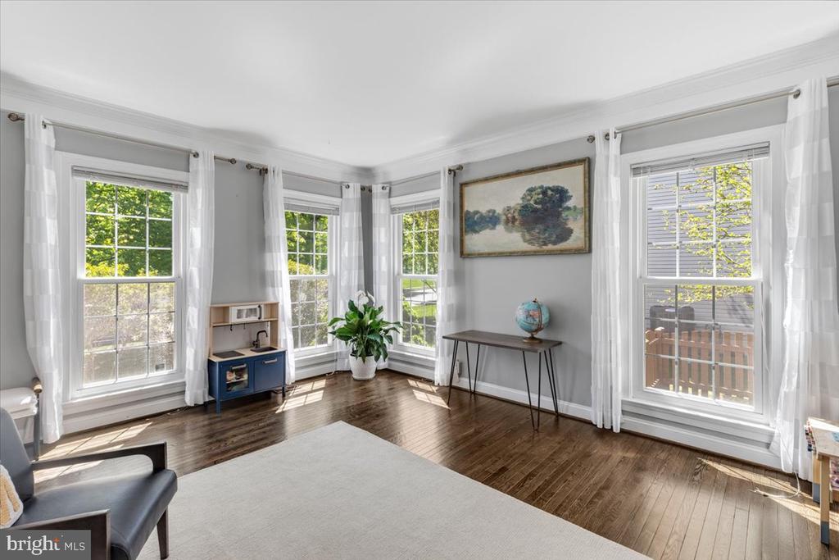
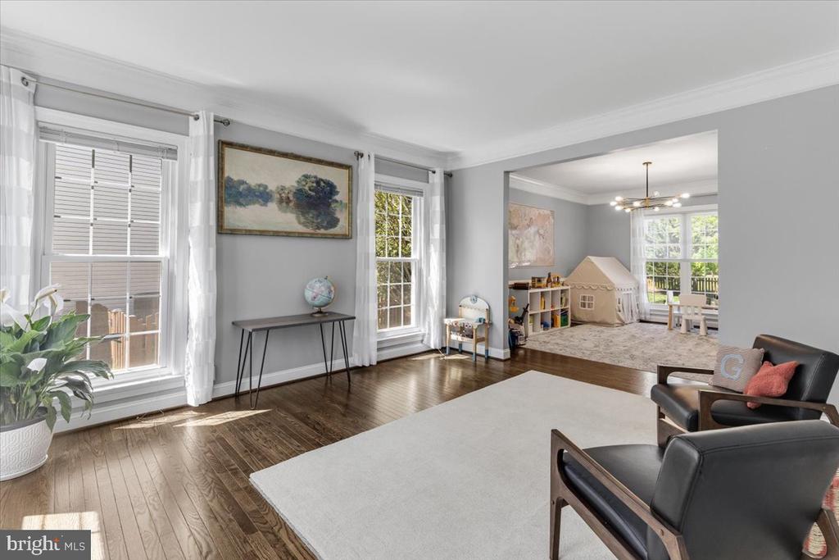
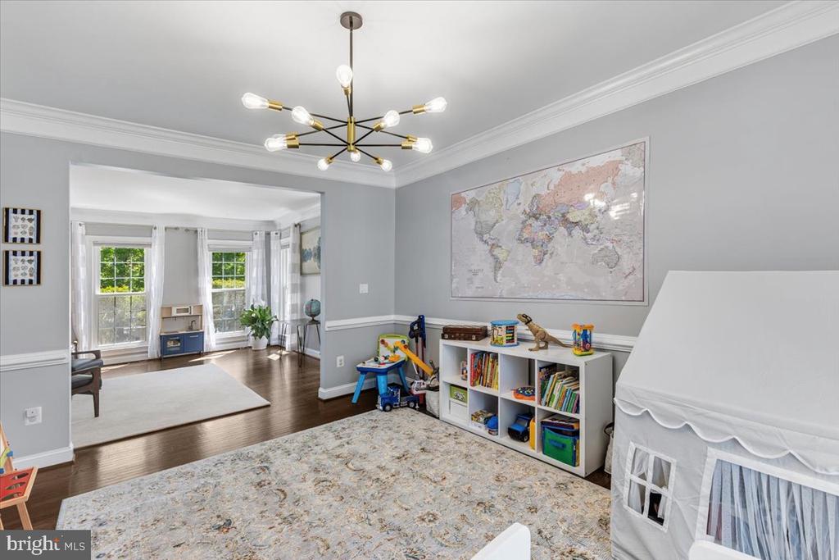
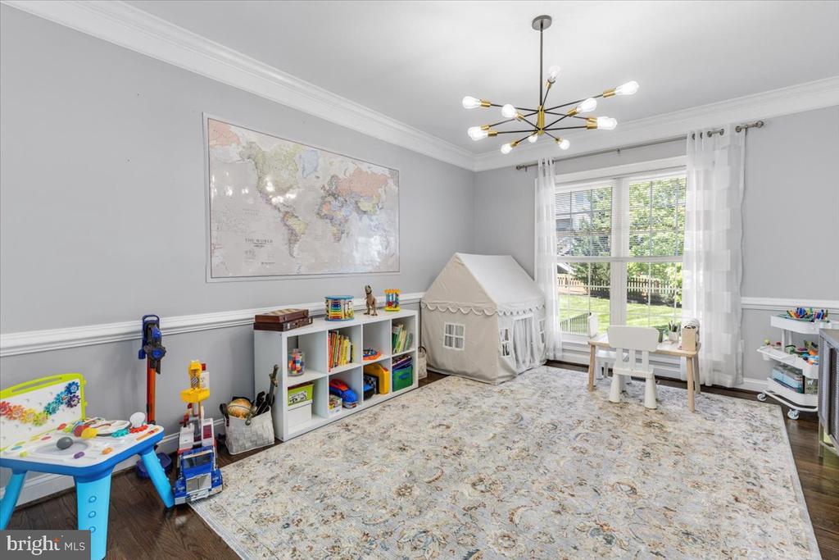
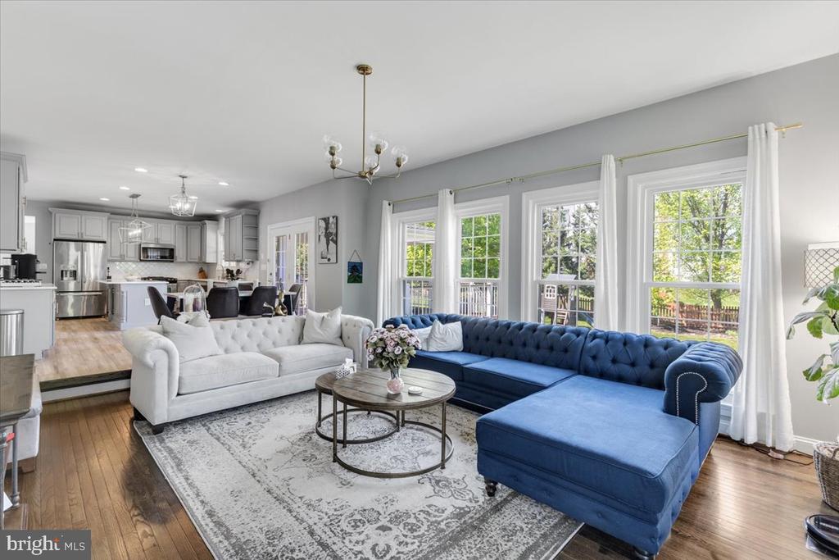
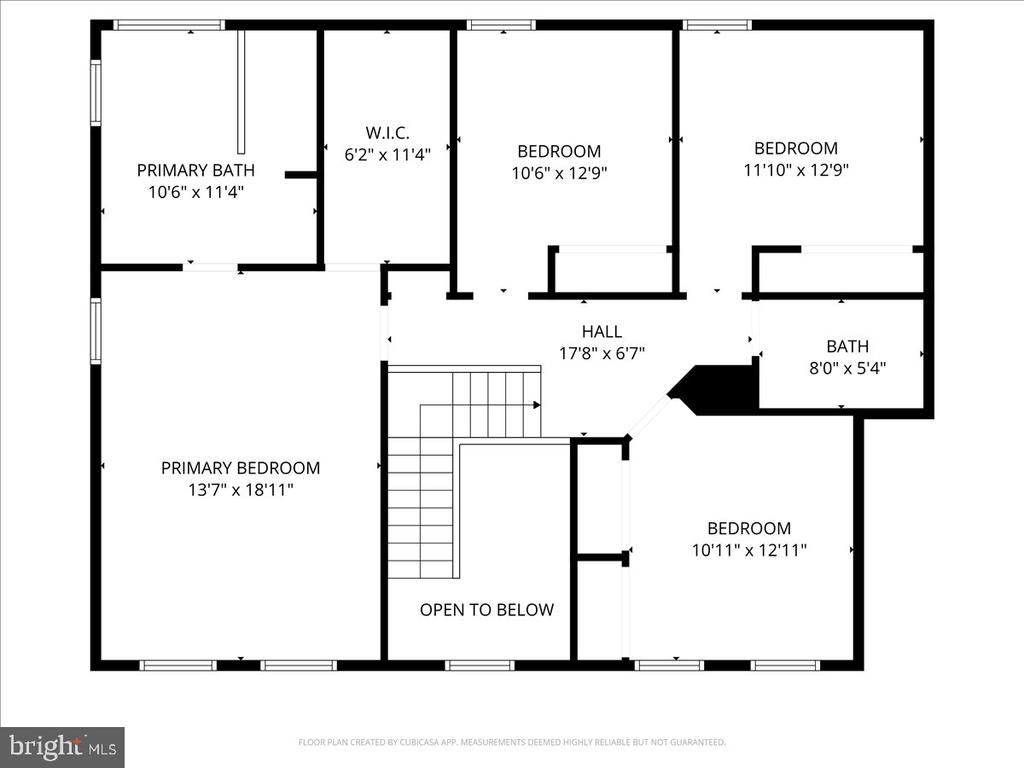
Discover this beautifully updated, Move In Ready Colonial Home - An Absolute Gem! 4-bedroom, 3.5-bath single-family home offering over 3,800 square feet on a 1/3-acre lot in the highly sought-after Kincaid Forest community. Tucked on a quiet cul-de-sac, this exceptional property blends timeless style with modern upgrades.

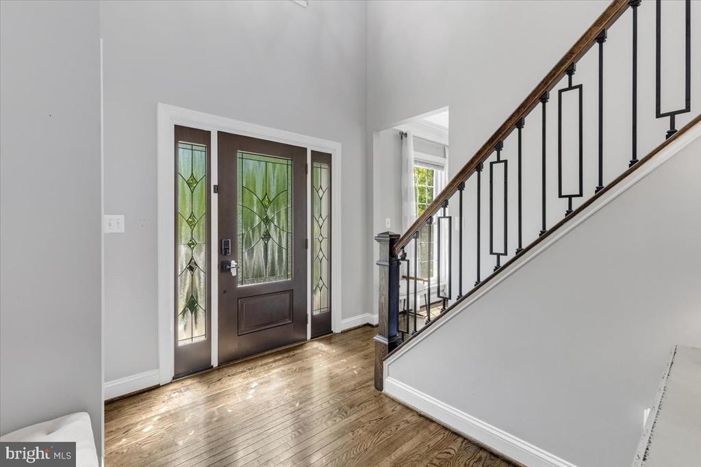
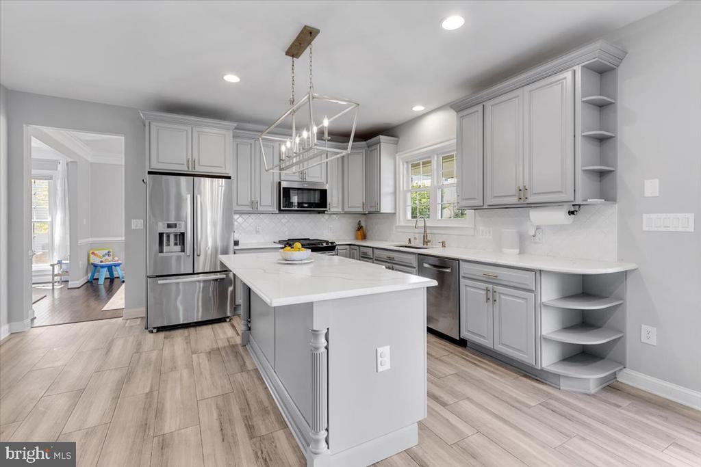
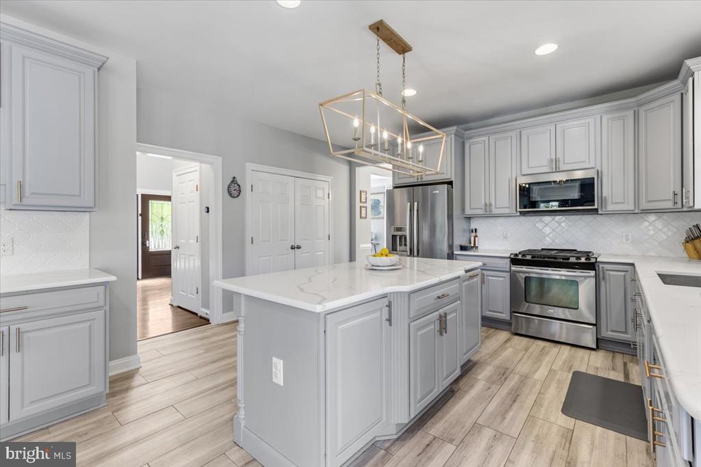
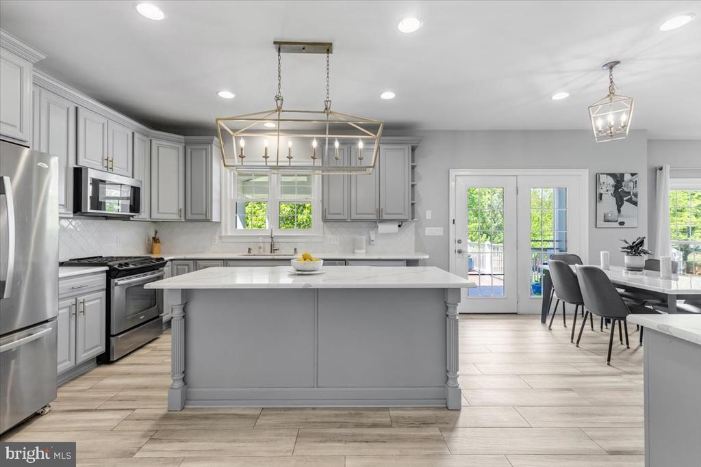
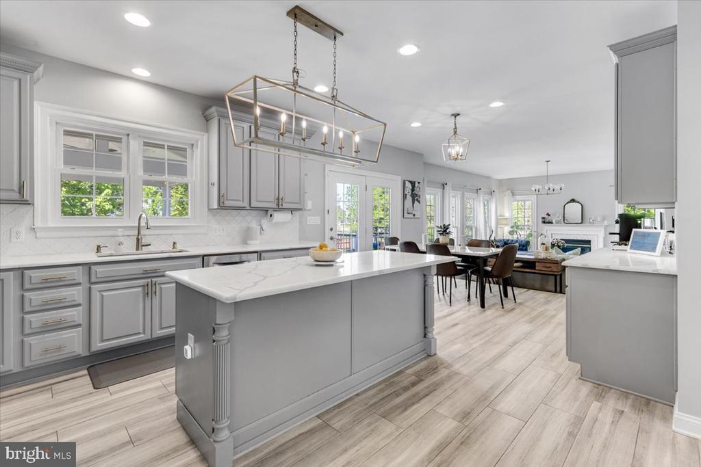
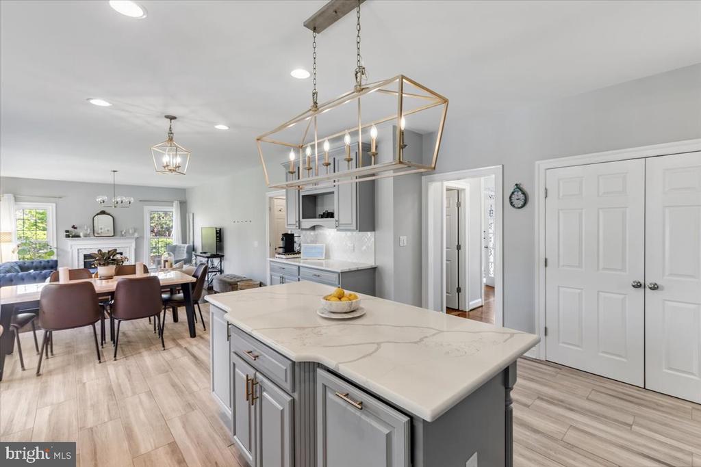
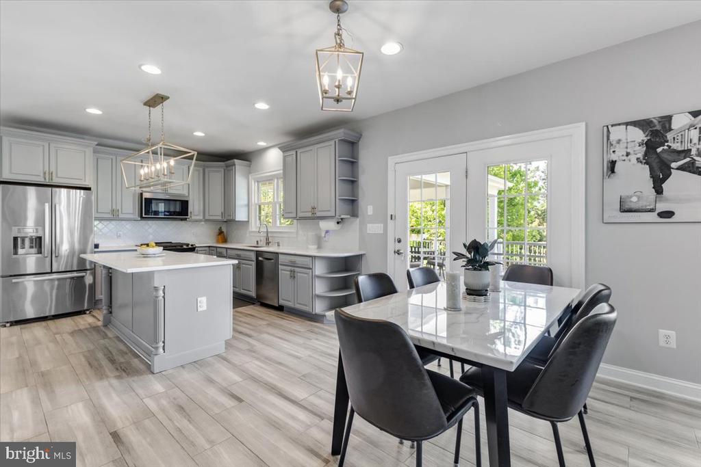
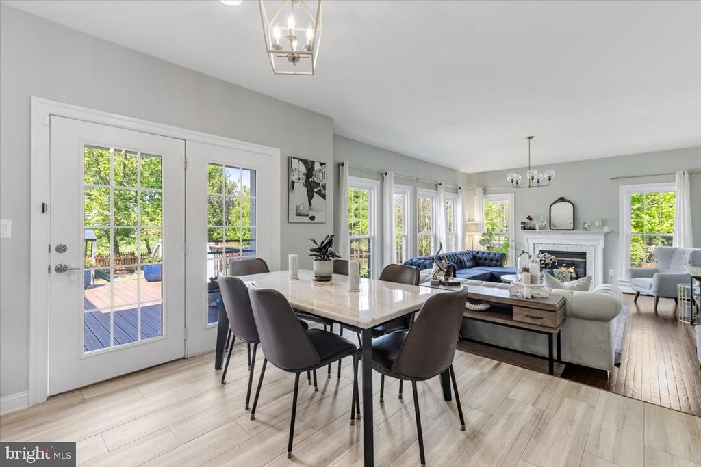
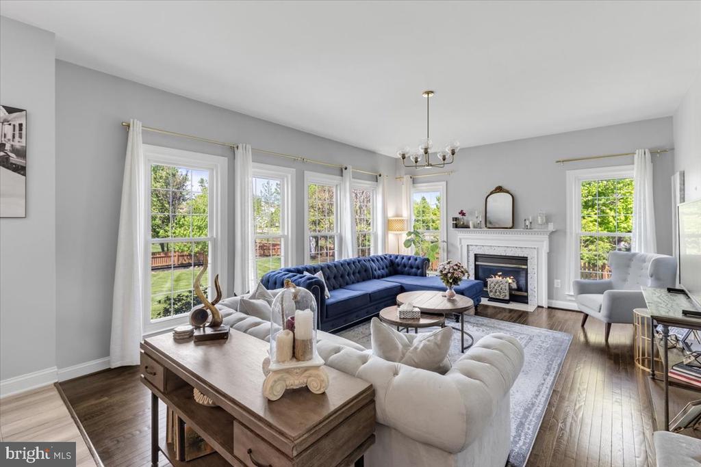
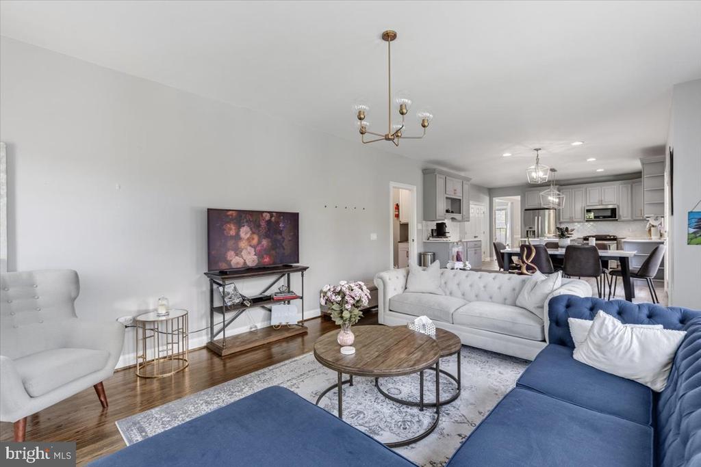
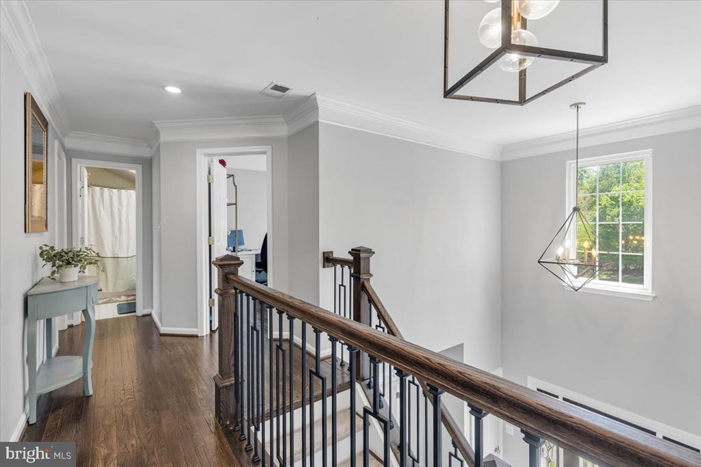
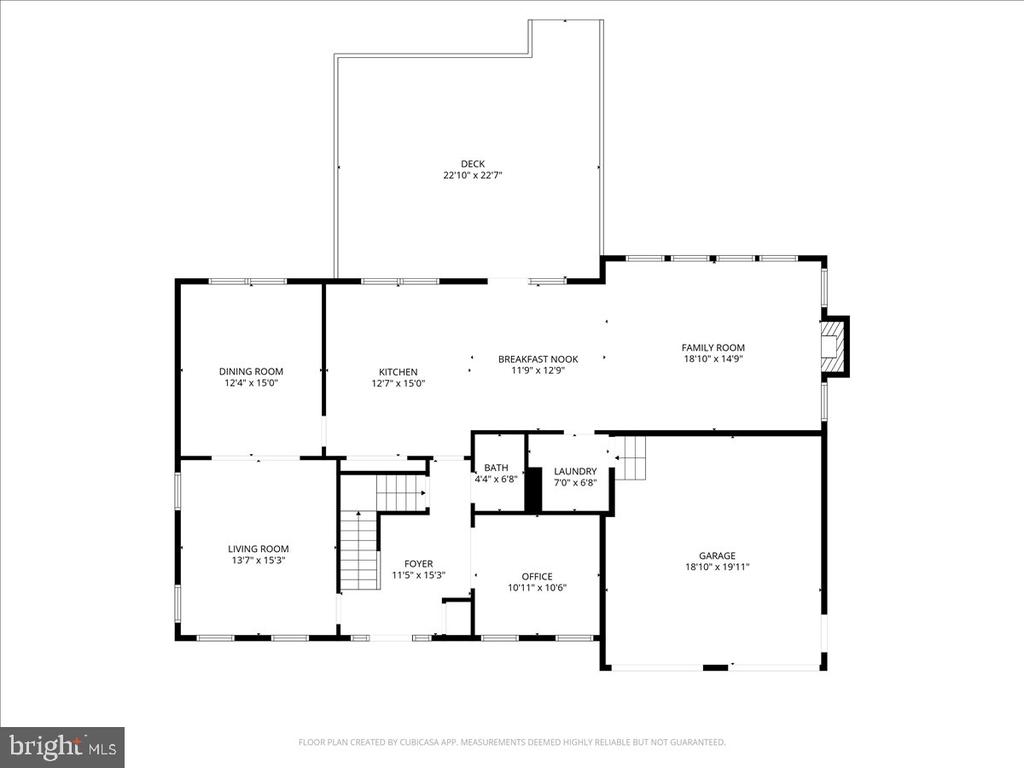
Inside, hardwood floors span the main and upper levels, highlighted by a striking wrought iron baluster staircase in the two-story foyer. The gourmet kitchen features quartz countertops, refurbished cabinetry, stainless steel appliances, a large island, and a matching wine cabinet, opening seamlessly to the family room with a cozy fireplace.

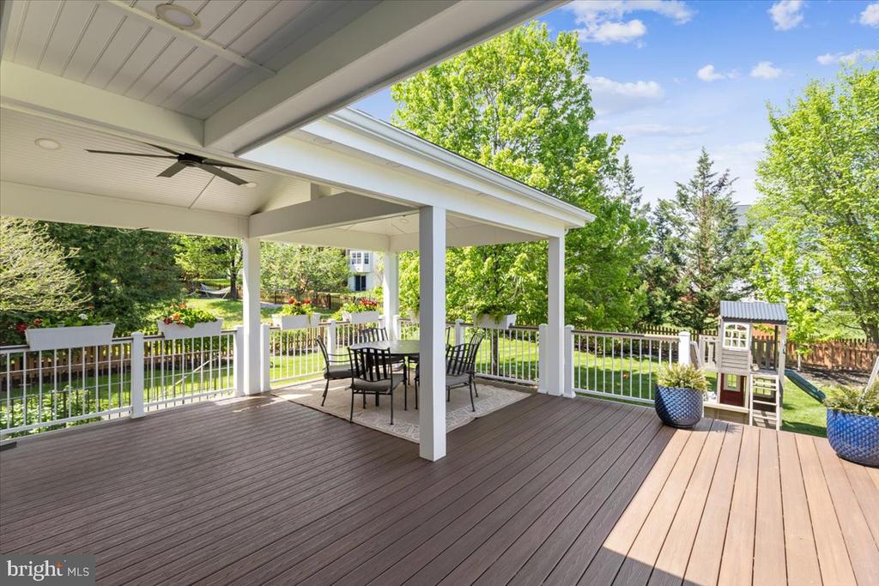
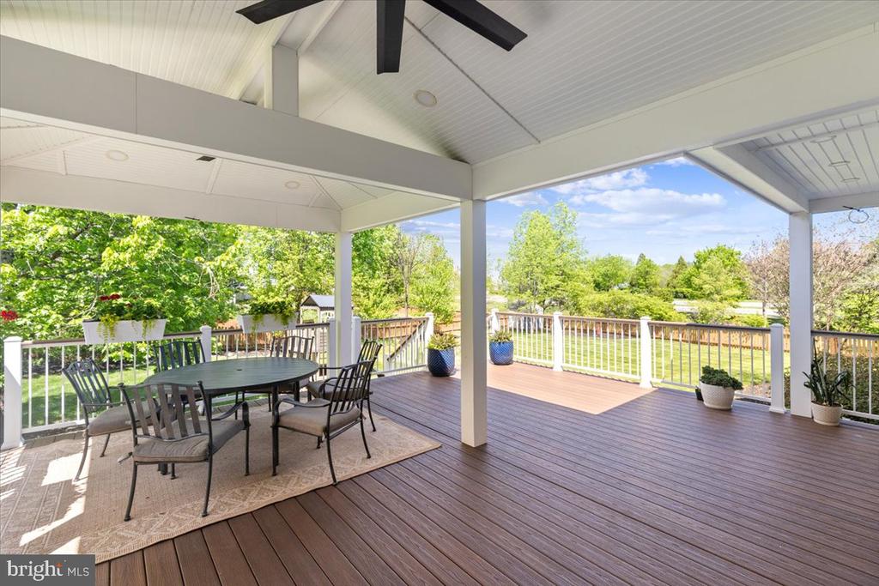
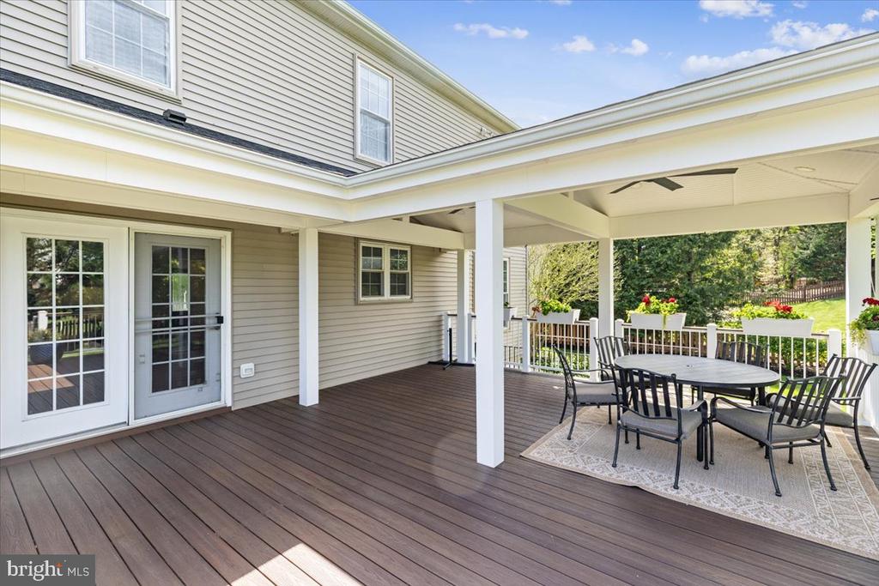
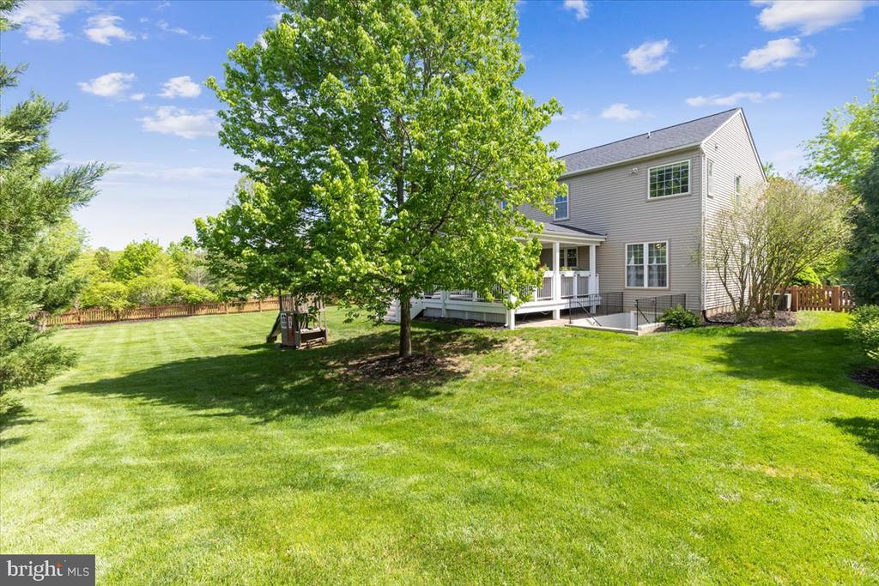
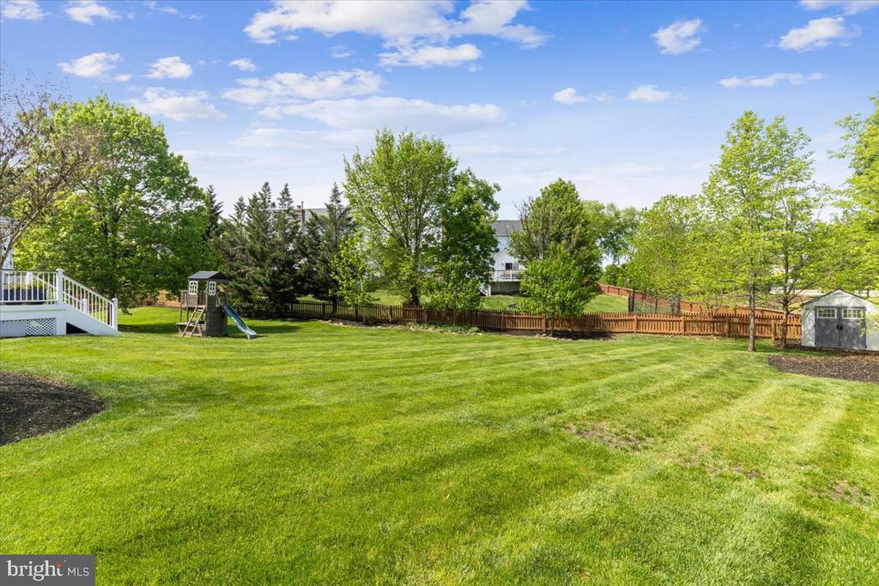
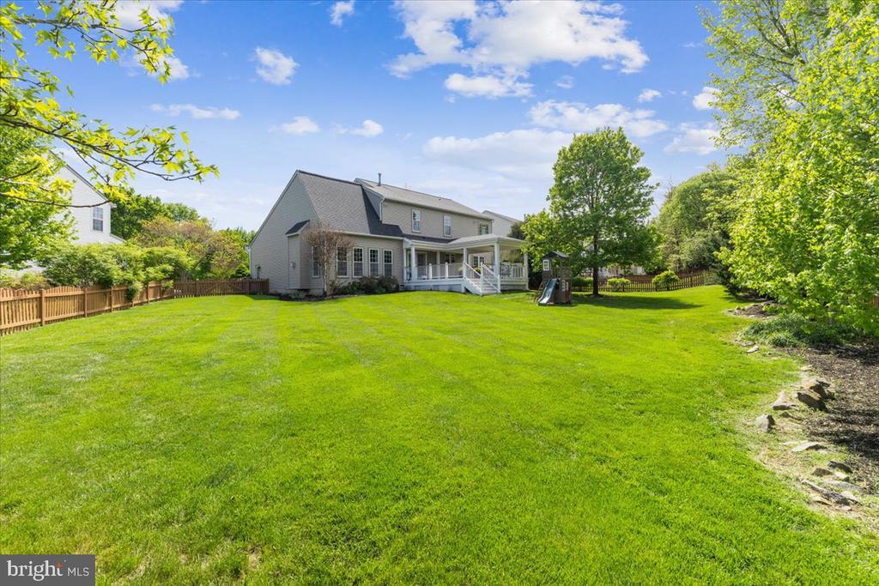
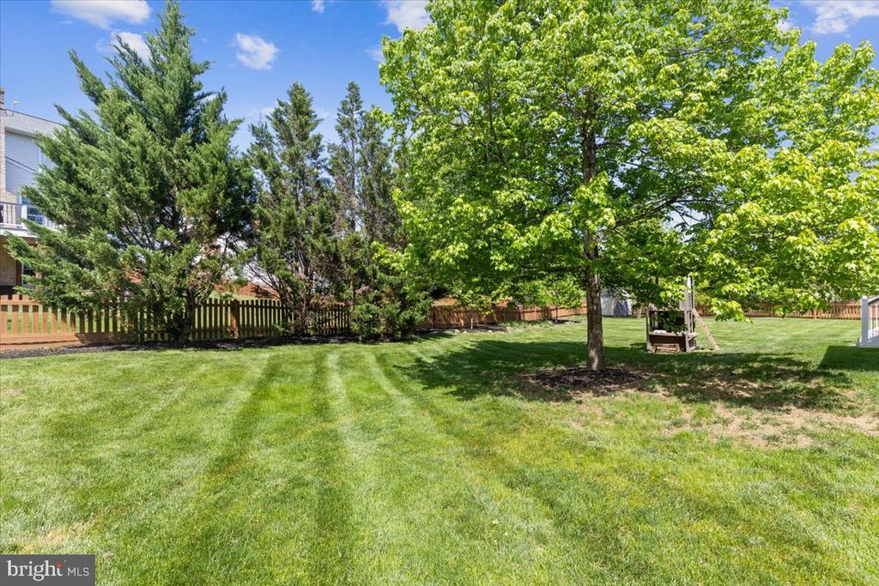
Outdoor living is a standout, with a Trex deck leading to an expansive covered rear porch (2022) with recessed lighting and ceiling fans--perfect for relaxing while overlooking the fully fenced backyard.

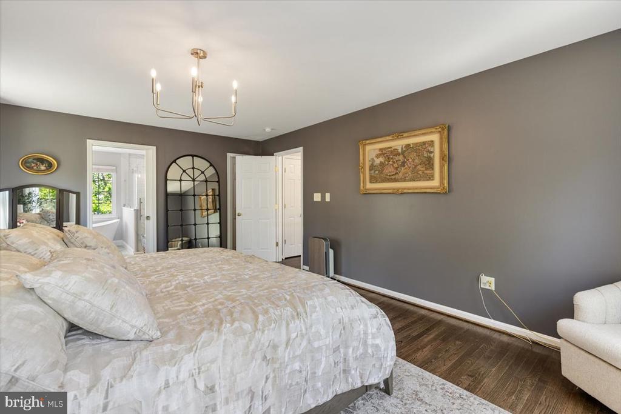
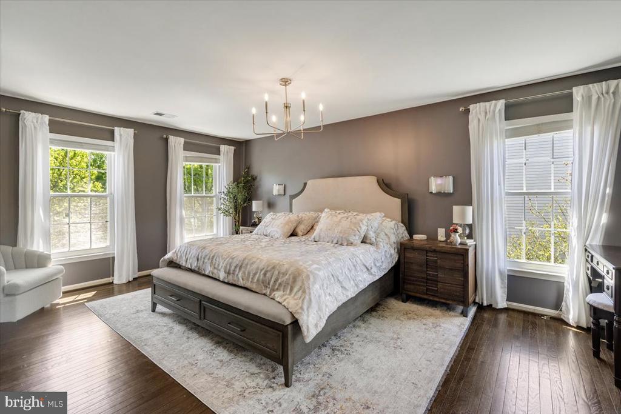
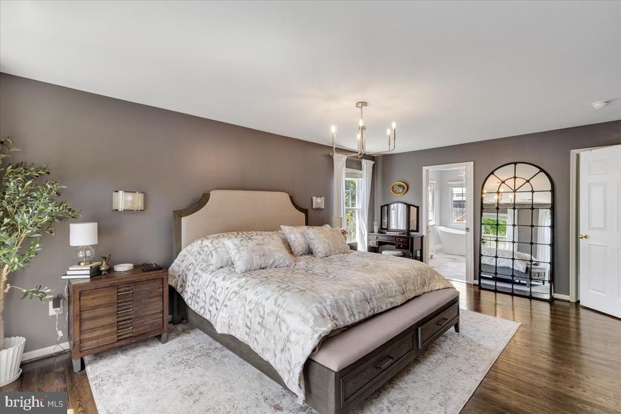
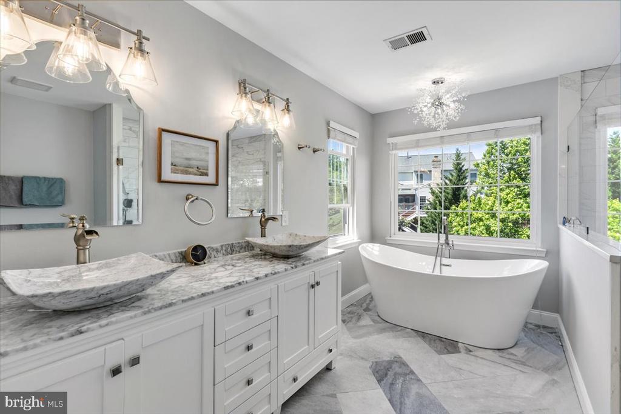
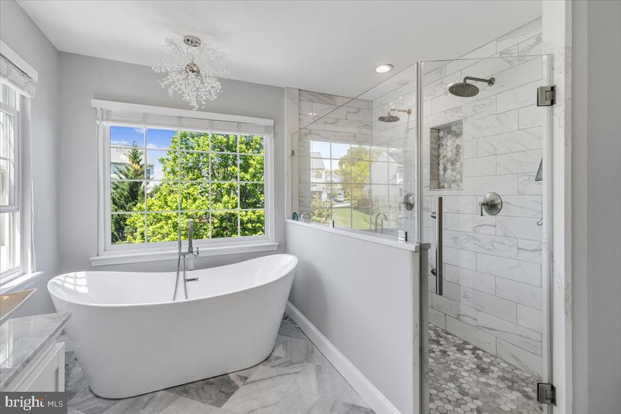
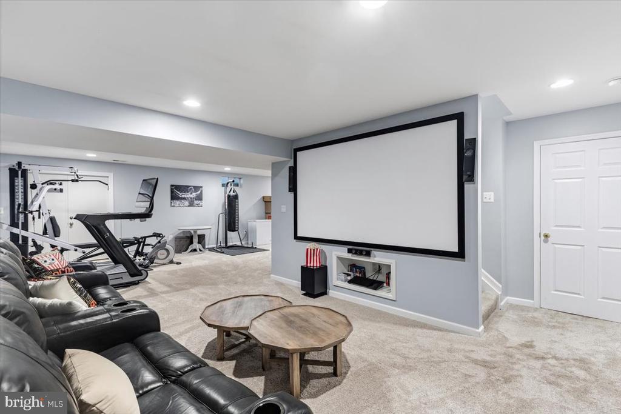
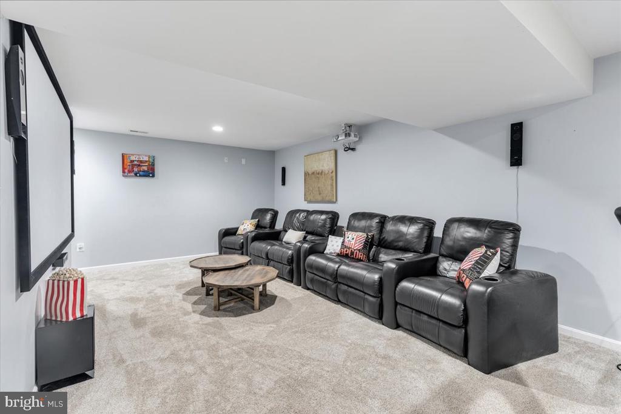
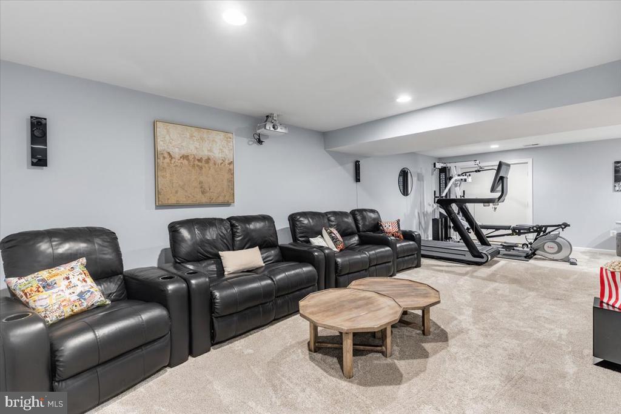
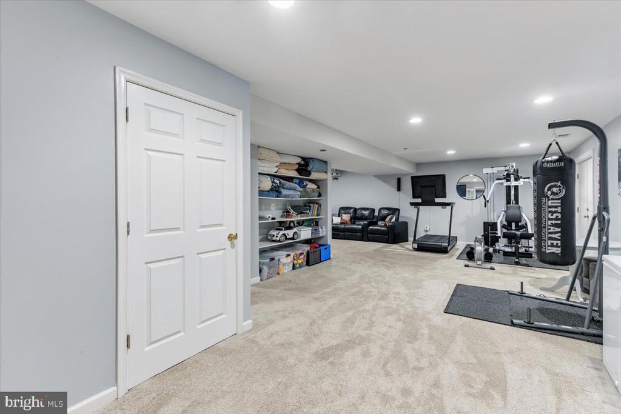
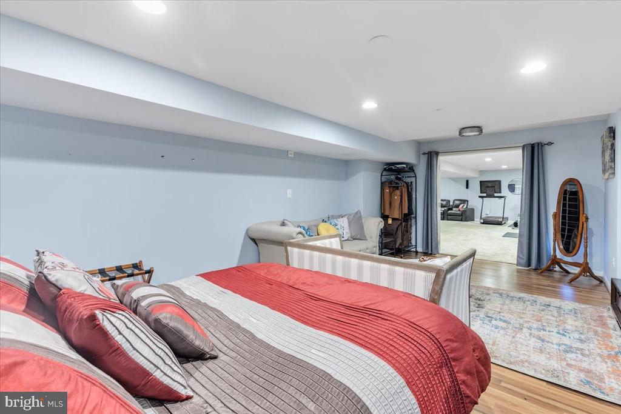
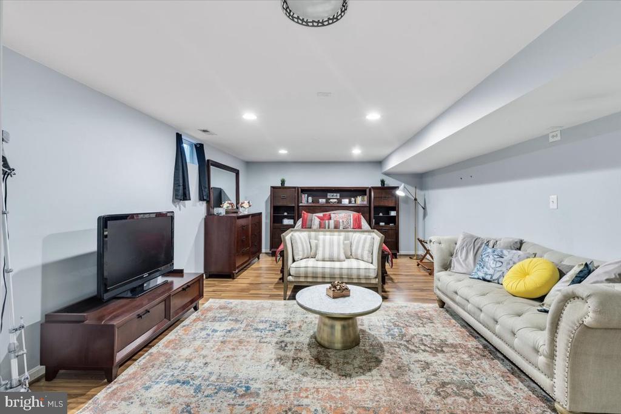
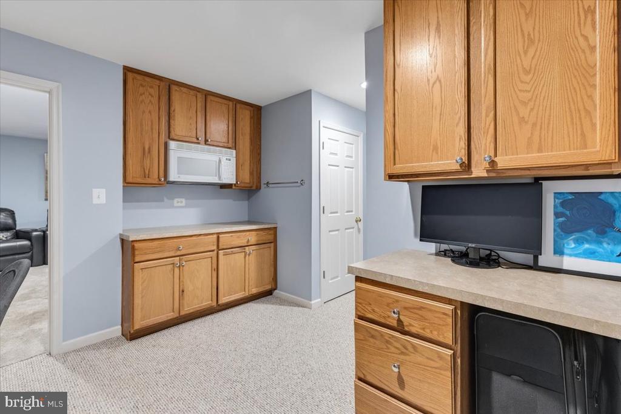
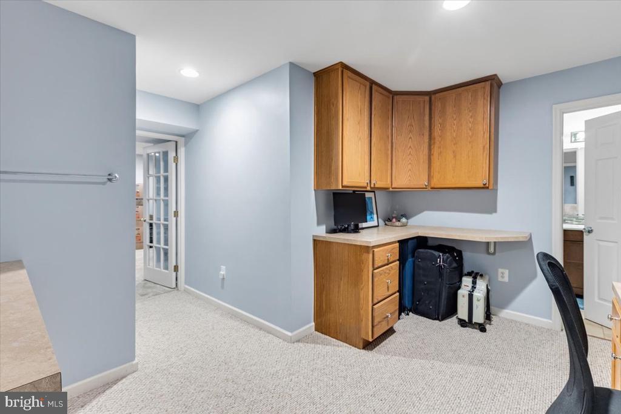
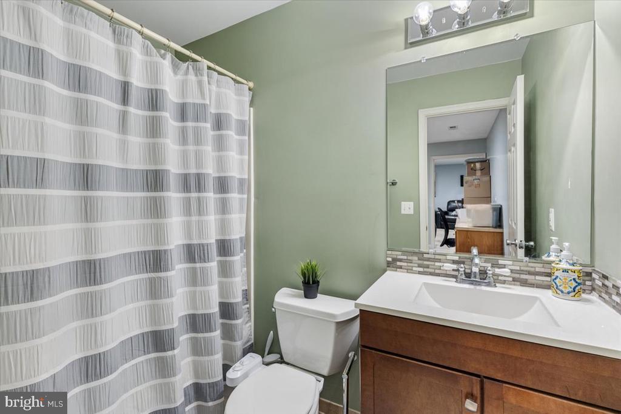
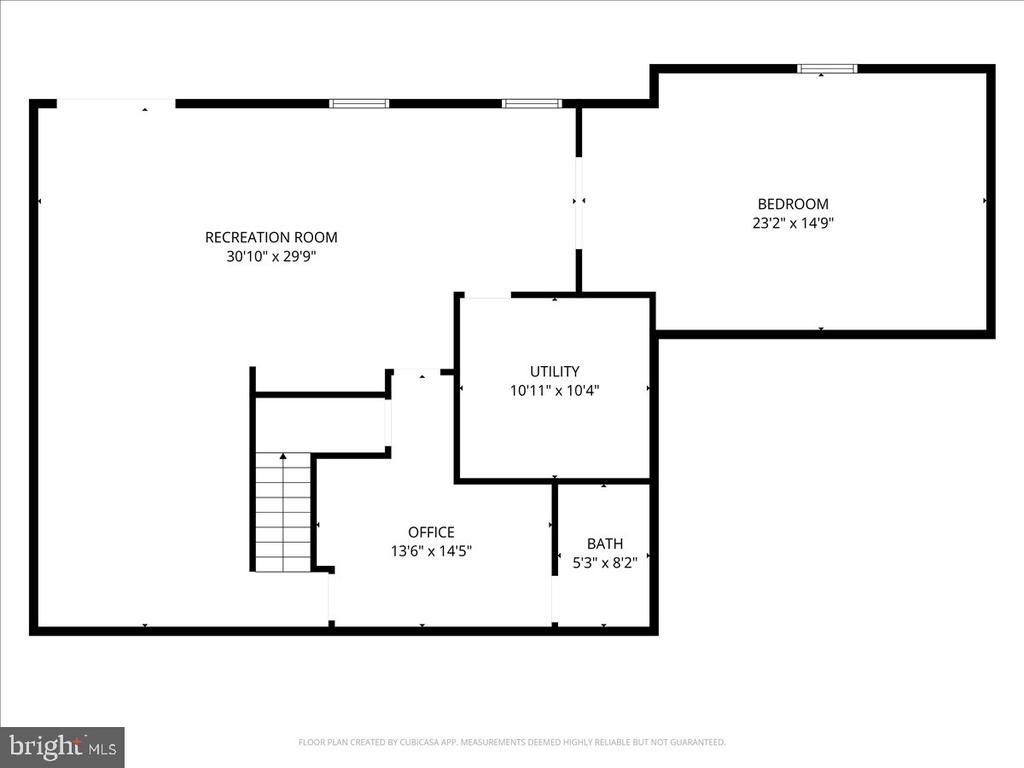
Upstairs, the spacious primary suite includes a large lighted walk-in closet and a beautifully remodeled, spa-like bath. The finished lower level adds flexibility with a fifth bedroom (NTC), full bath, second office, and an additional living area. Additional highlights include a new roof (2020) and an EV outlet.

Located in a quiet, friendly neighborhood near top-rated schools, shopping, dining, and major commuter routes, this home also offers easy access to parks, trails, wineries, and breweries. Enjoy the best of Leesburg living!

5
beds

4
baths

3,783 Sq.Ft. LIVING AREA

0.35 Acres lot

Katrina Funkhouser

Katrina Funkhouser

Features & Amenities

Interior

  • total bedrooms5
  • Total bathrooms4
  • full bathrooms3
  • half bathroom1
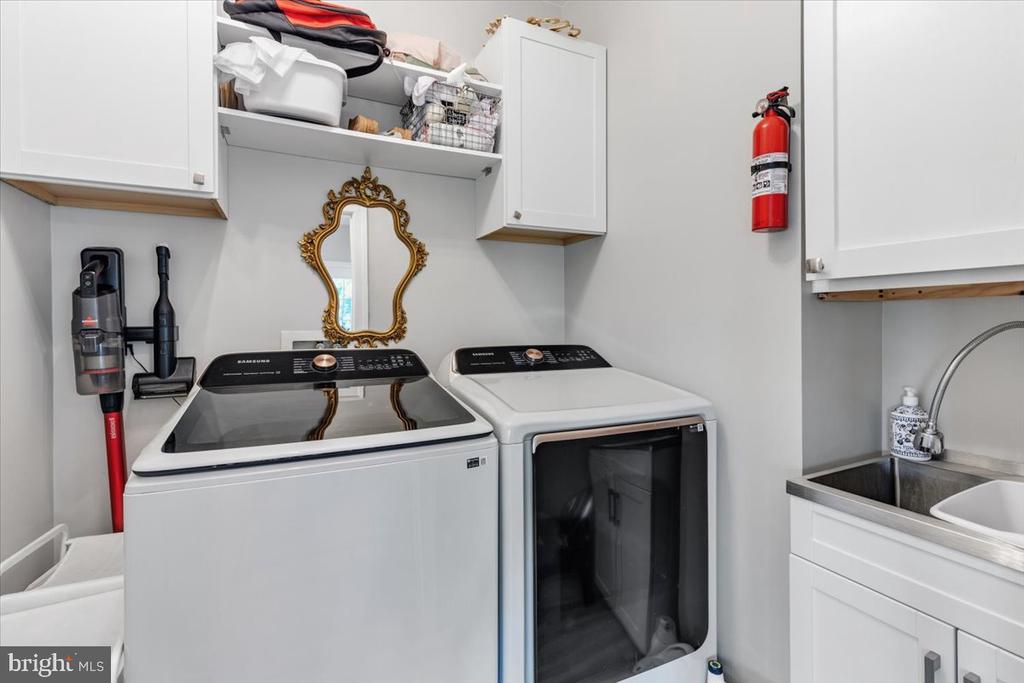
  • Laundry room Main Floor
  • Flooring Hardwood
  • APPLIANCES Built-In Microwave, Dishwasher, Disposal, Dryer, Exhaust Fan, Icemaker, Oven/Range - Gas, Refrigerator, Stainless Steel Appliances, Washer - Front Loading, Water Heater
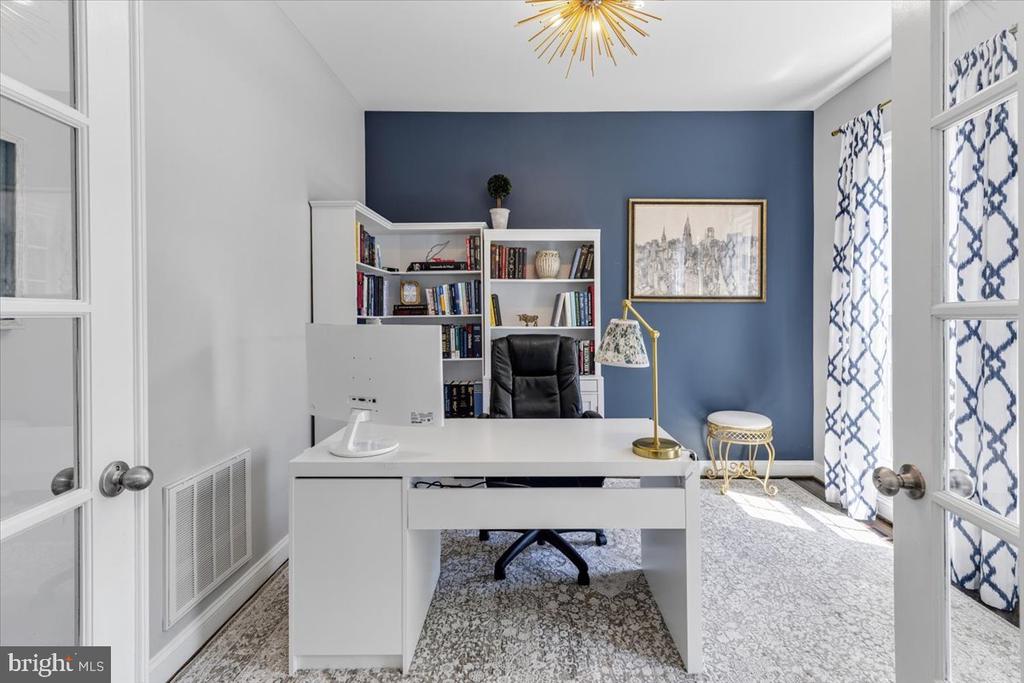
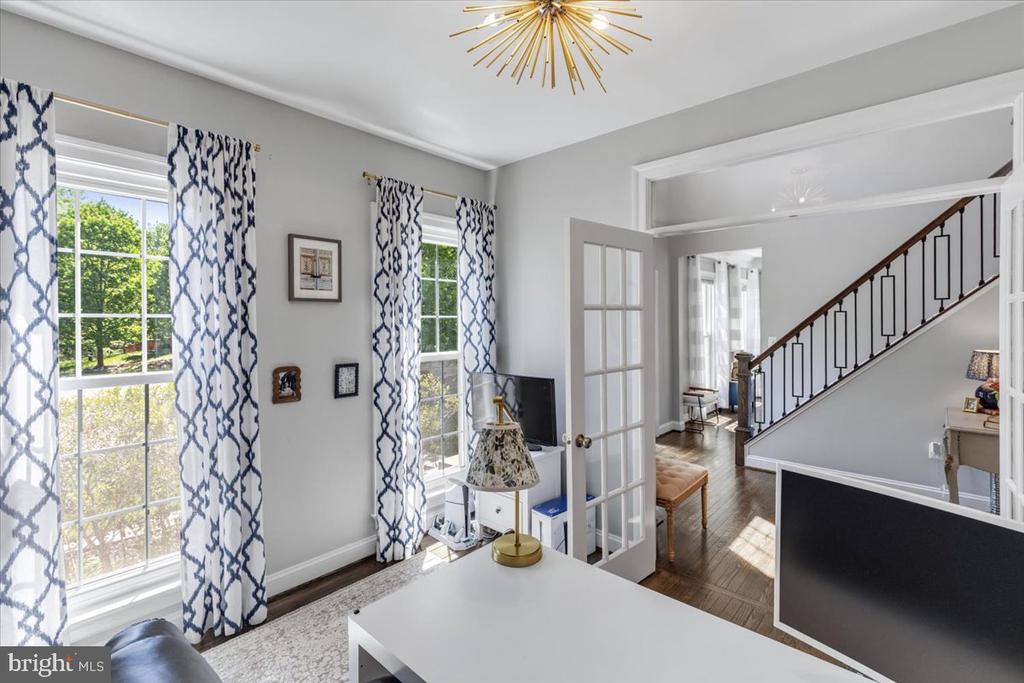
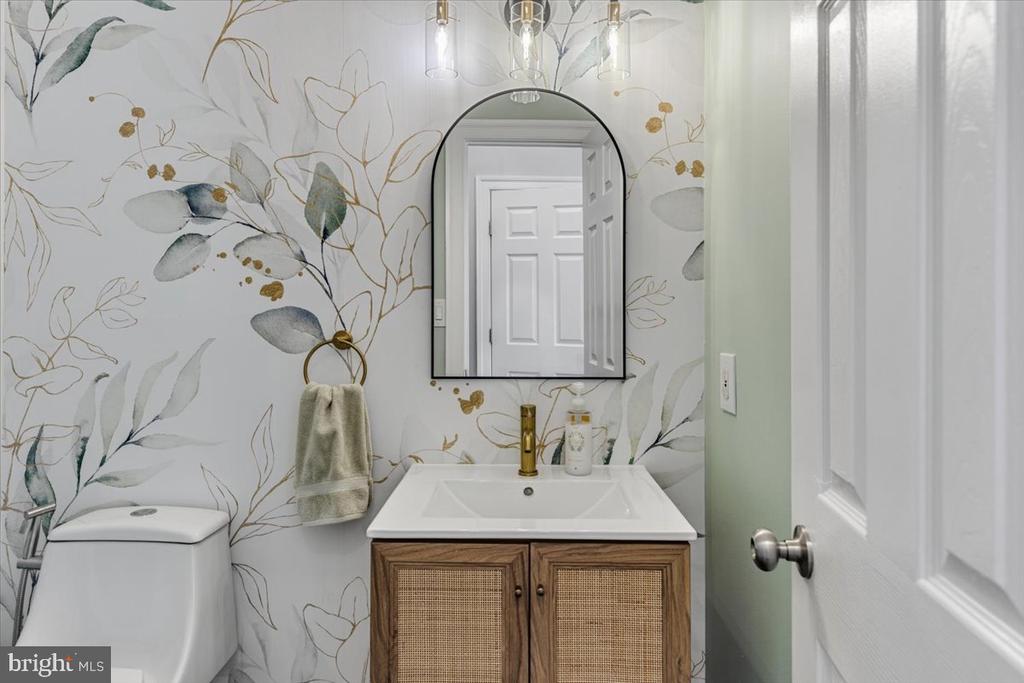
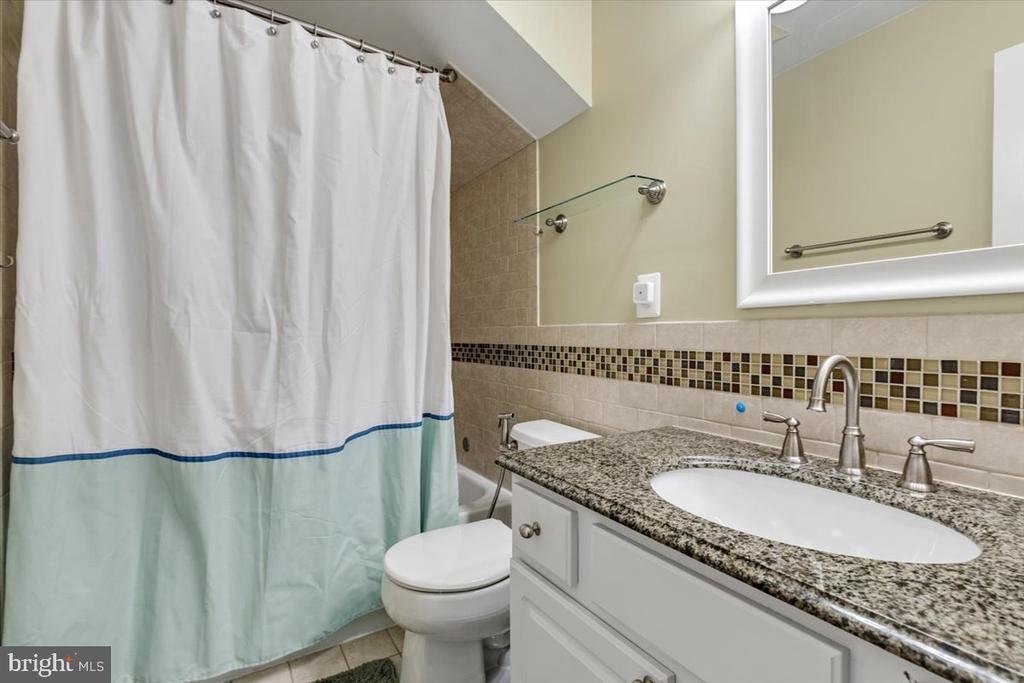
  • other interior Features Family Room Off Kitchen, Recessed Lighting, Upgraded Countertops, Walk-in Closet(s), Wood Floors, Pantry, Formal/Separate Dining Room

Area & Lot

  • Status Sold
  • Date Sold June 22, 2026
  • Living Area3,783 Sq.Ft.
  • Total Area3,783 Sq.Ft.
  • Lot Area0.35 Acres
  • MLS® IDVALO2121958
  • TypeResidential
  • YEAR BUILT2000
  • Architecture StylesColonial
  • View DescriptionGarden/Lawn
  • School DistrictLOUDOUN COUNTY PUBLIC SCHOOLS

Exterior

  • STORIES3
  • Garage Space2.0
  • water SourcePublic
  • PoolYes - Community
  • roofArchitectural Shingle
  • lot featuresCul-de-sac, Landscaping, No Thru Street, Rear Yard
  • parkingAttached Garage, On Street, Driveway
  • HEAT TYPEZoned, Programmable Thermostat, Forced Air
  • AIR CONDITIONINGCentral A/C
  • sewerPublic Sewer
  • SubstructureConcrete Perimeter
  • Disability FeaturesNone

Financial

  • Sales Price$1,040,000
  • Real Estate Tax $8,743/yr
  • HOA $82/mo
  • Zoning LB:PRN

Work With Katrina

Work with a proven business leader and skilled negotiator. Katrina brings experience, strategy, and dedication to every transaction. Your goals come first, and your investment is treated like her own.

Follow Me on Instagram