Leave a Message

Thank you for your message. I will be in touch with you shortly.

13614 WEINSTEIN COURT
SEE ALL PHOTOS
13614 WEINSTEIN COURT
Courtesy of Berkshire Hathaway HomeServices PenFed Realty
Sold

13614 WEINSTEIN COURT

13614 WEINSTEIN COURT, CENTREVILLE, VA 20120

$1,420,000
OPEN HOUSES CANCELED.! Seller has ratified.
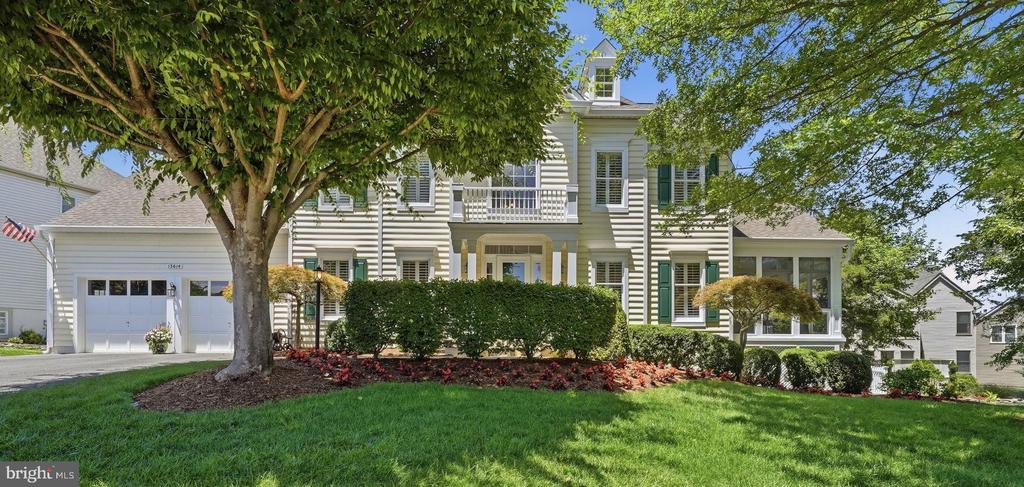
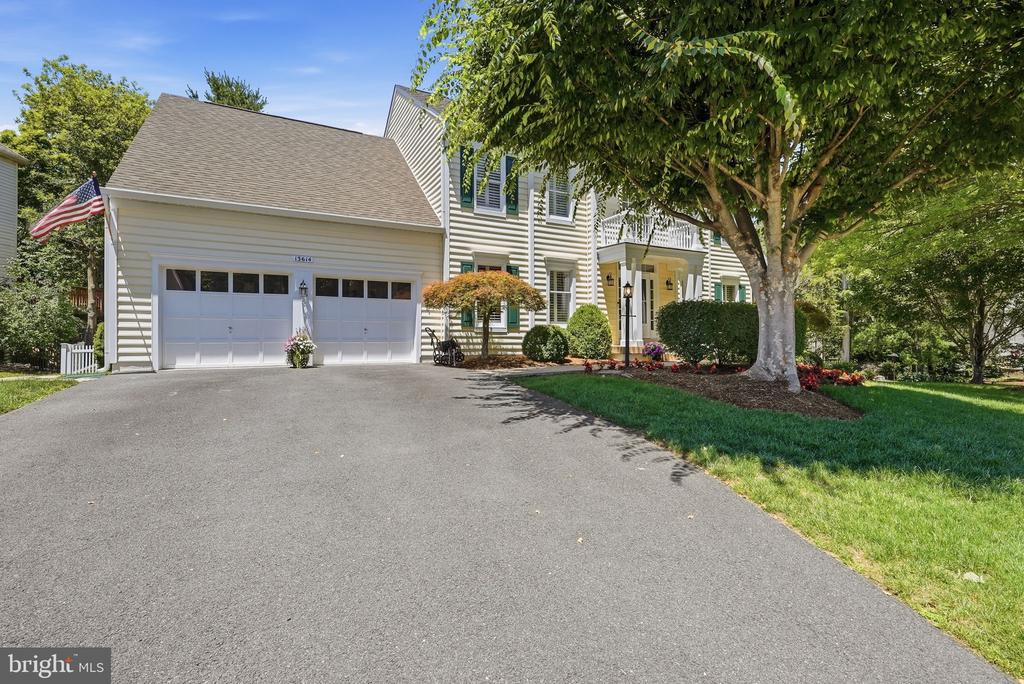
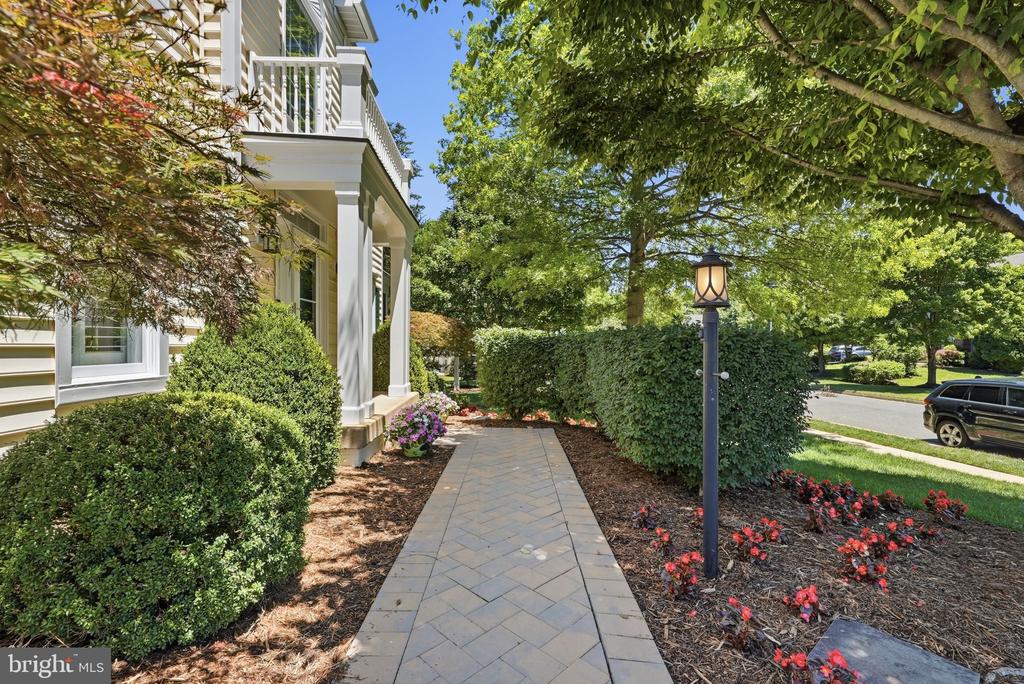
Welcome to this exceptional and meticulously maintained Hidden Creek residence, perfectly situated on a cul-de-sac in the highly sought-after Fair Lakes area of Fairfax County. This stately home seamlessly blends elegance, functionality, and an extraordinary setting rarely found in such a convenient location.
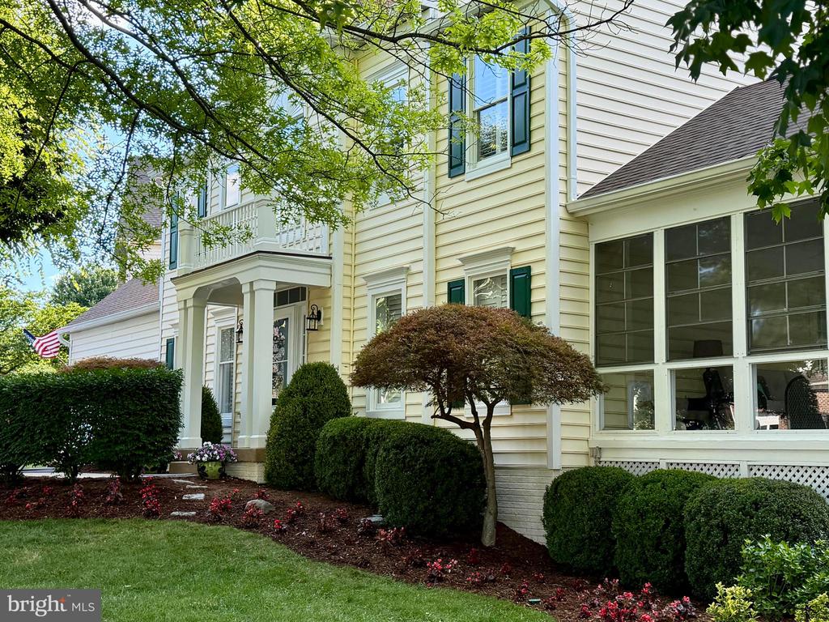
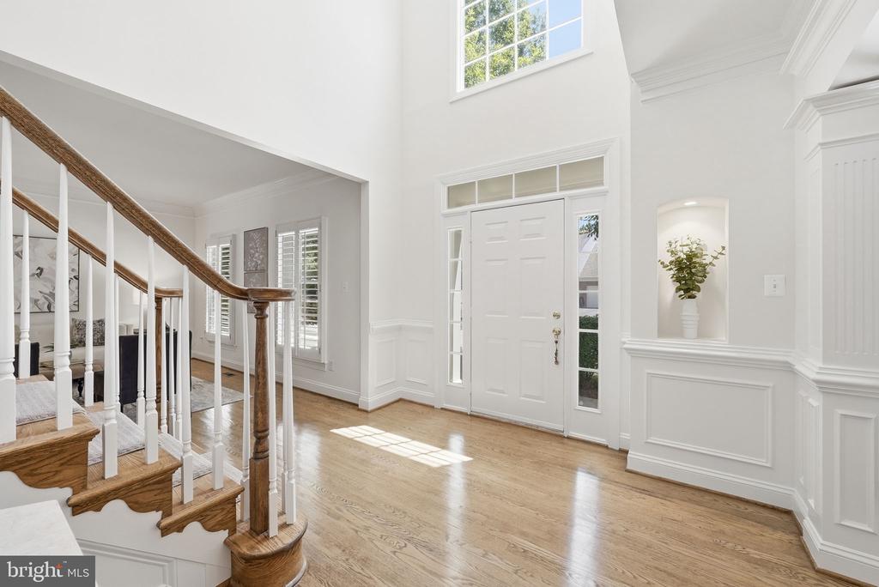
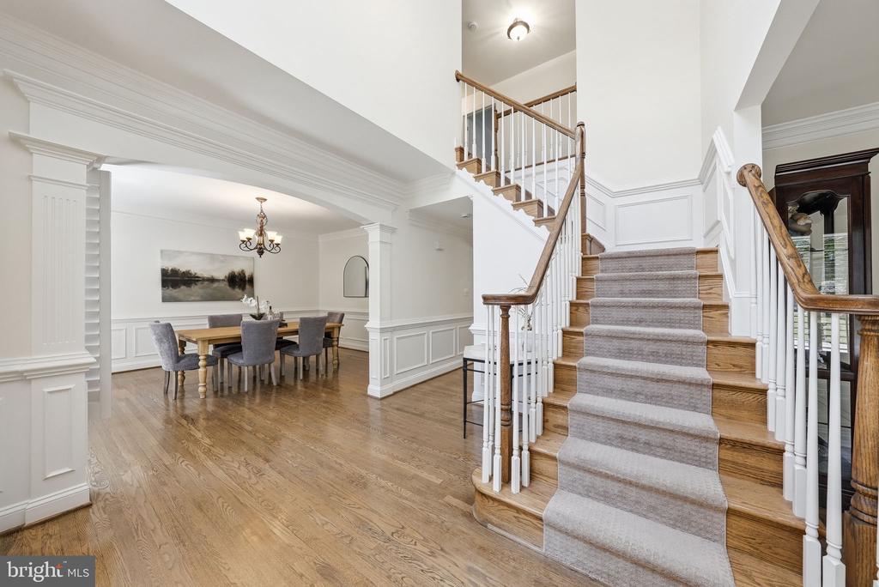
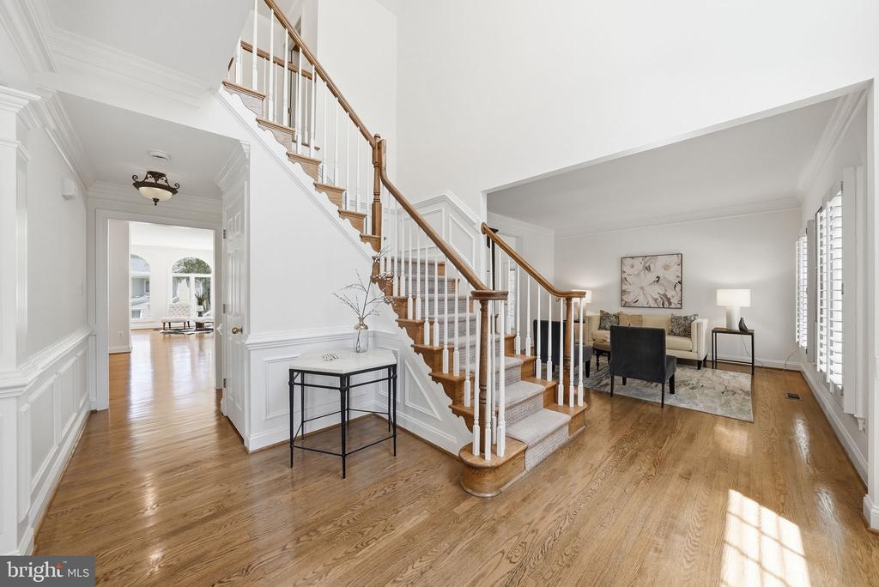
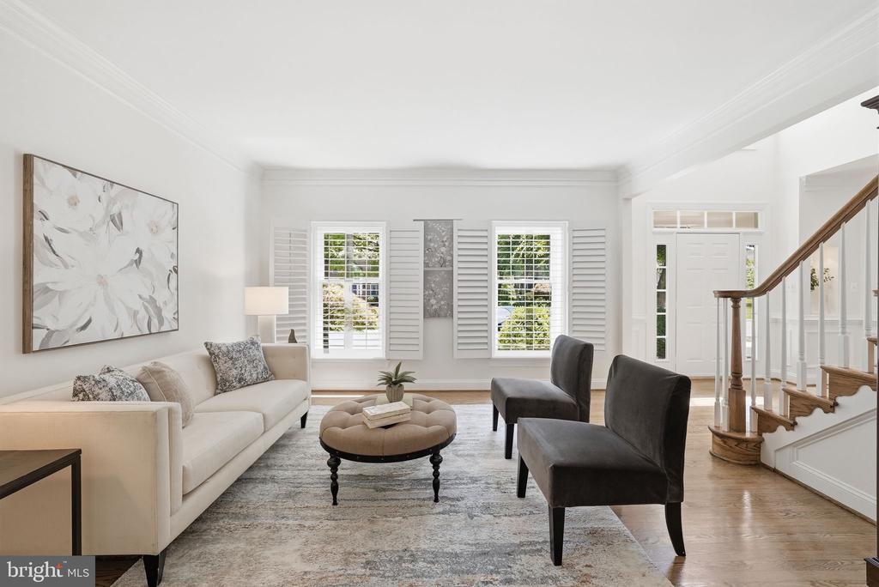
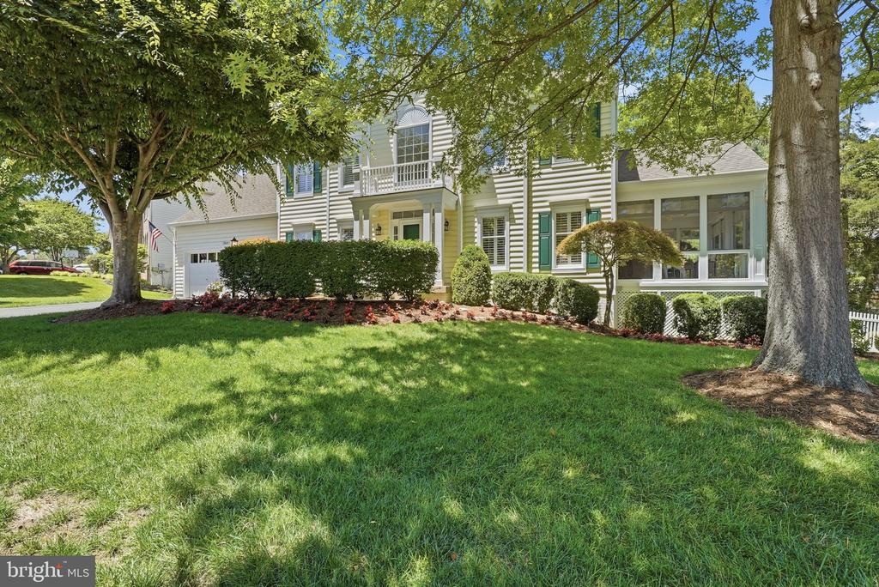
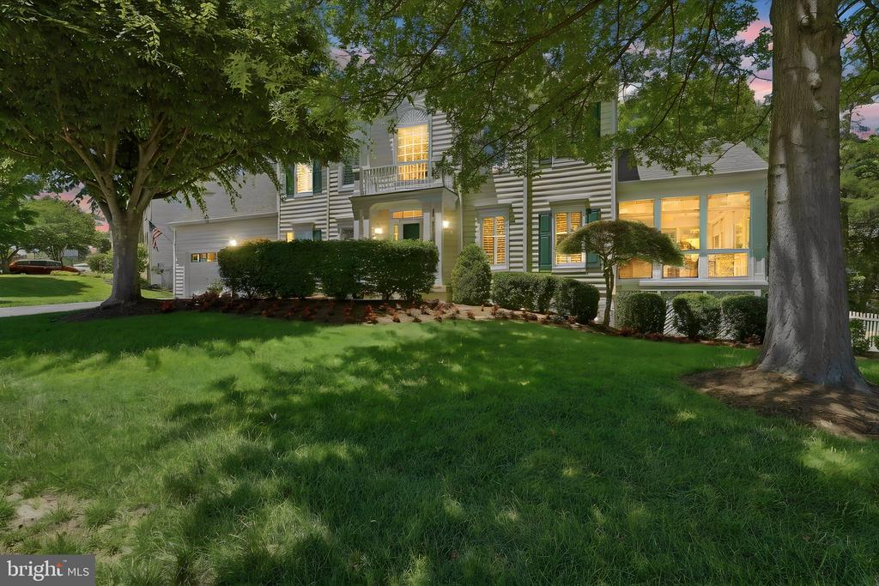
From the moment you arrive, you'll be captivated by the home's timeless curb appeal, highlighted by mature landscaping, including beautiful maple trees and a fruiting cherry tree. Inside, gleaming hardwood floors, custom shutters, abundant natural light, and thoughtfully designed living spaces create an inviting and cohesive atmosphere throughout.
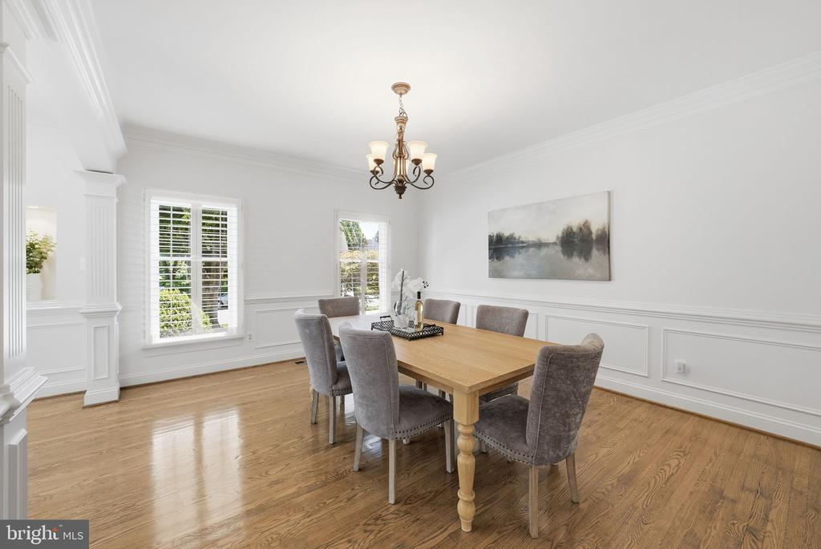
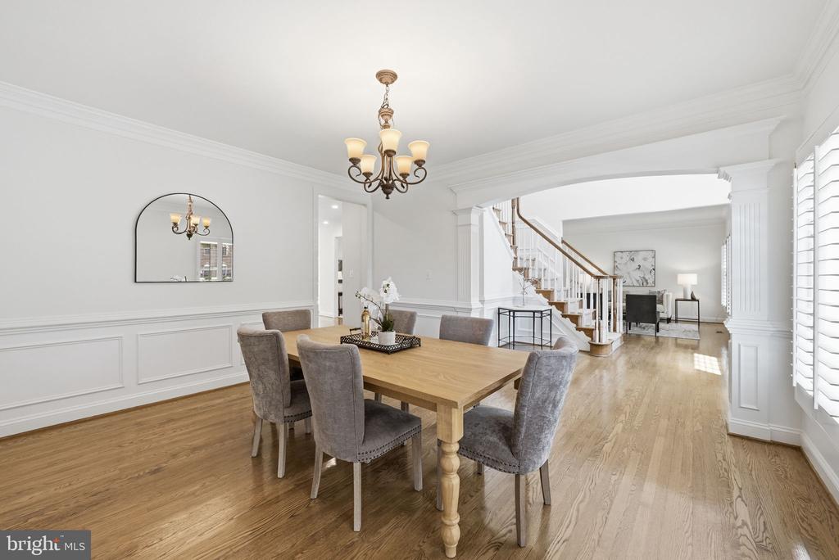
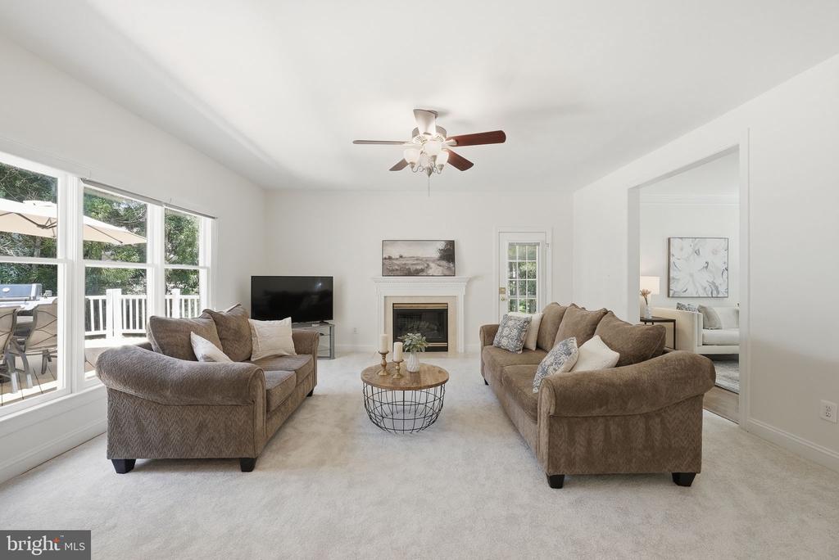
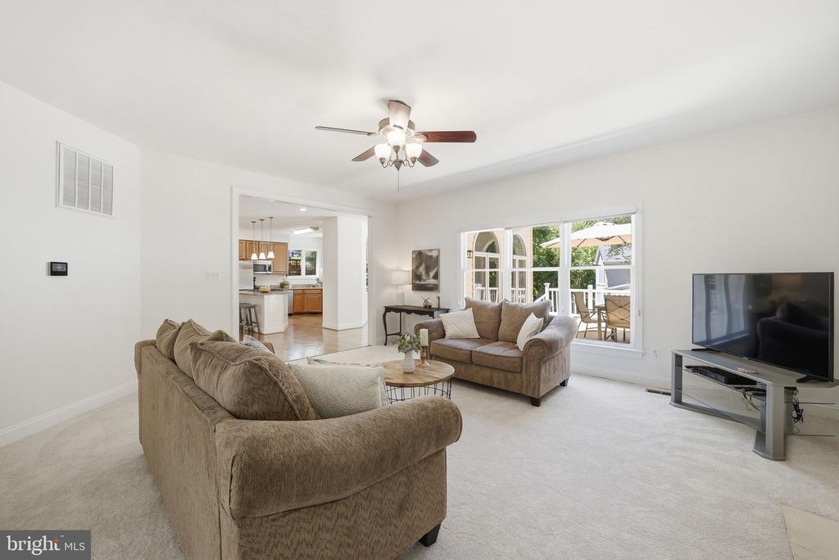
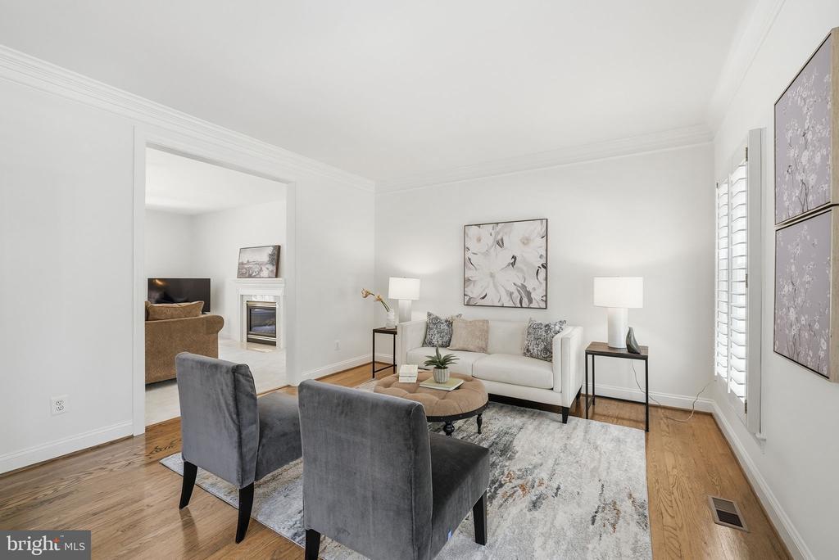
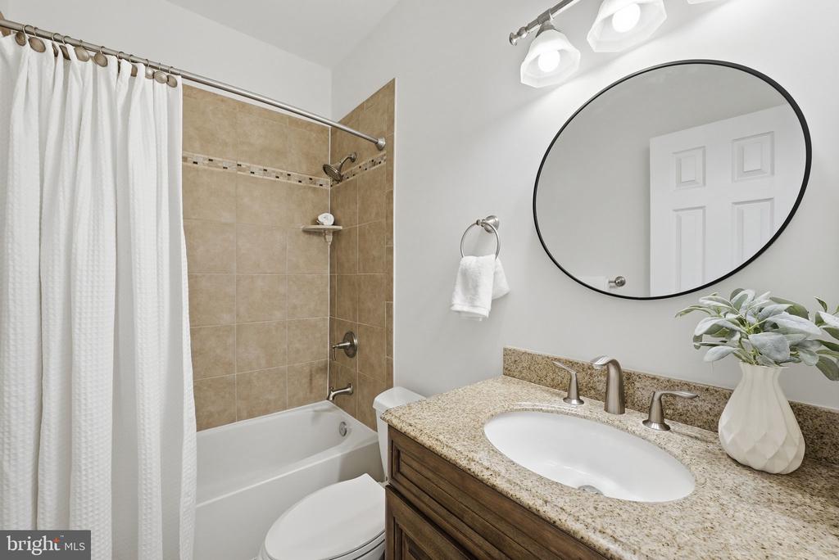
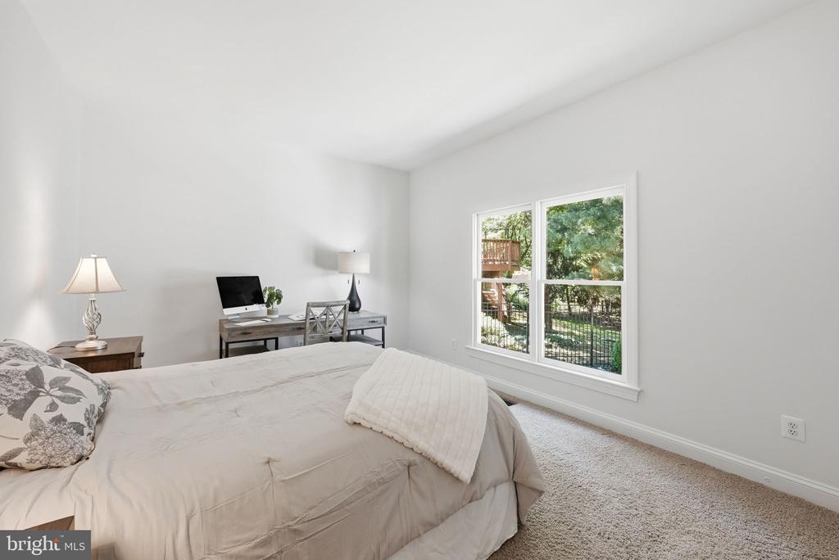
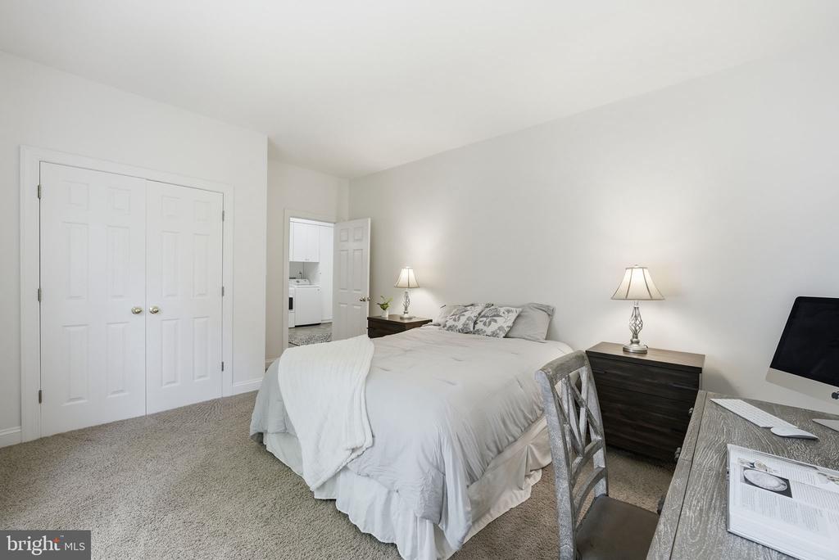
A rare main-level bedroom and full bath provide exceptional flexibility for multigenerational living, guests, a private office, or long-term visitors. The main level also features formal living and dining rooms with beautiful molding, along with a welcoming family room off the kitchen anchored by a cozy gas fireplace.
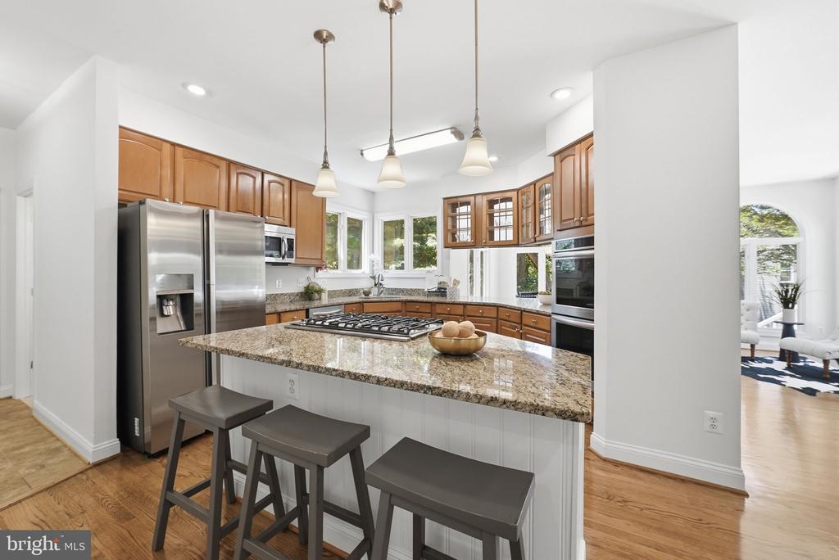
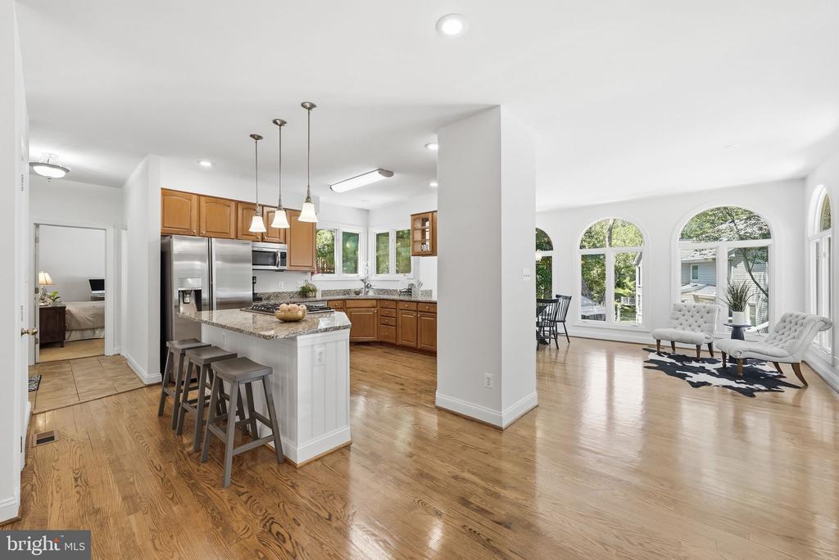

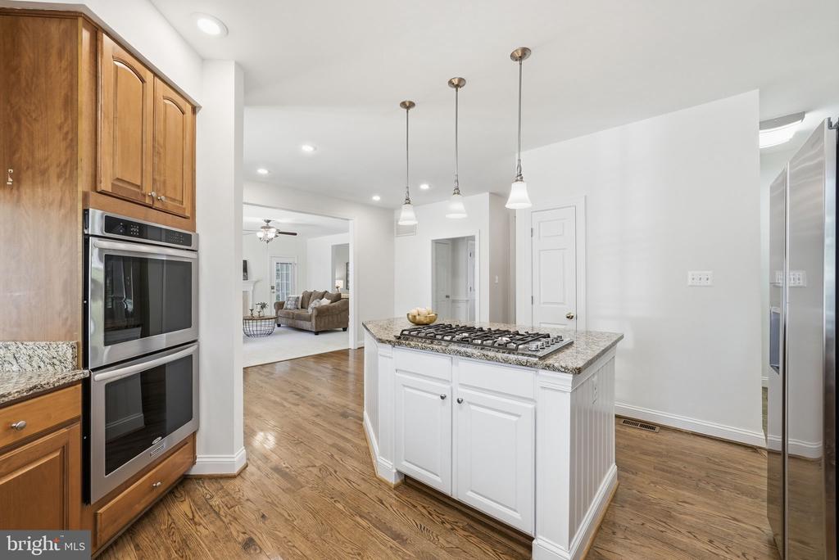
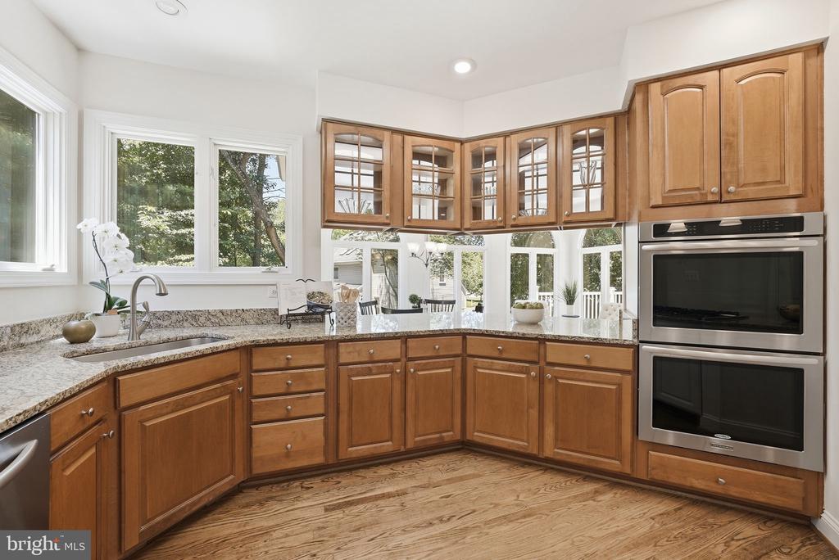
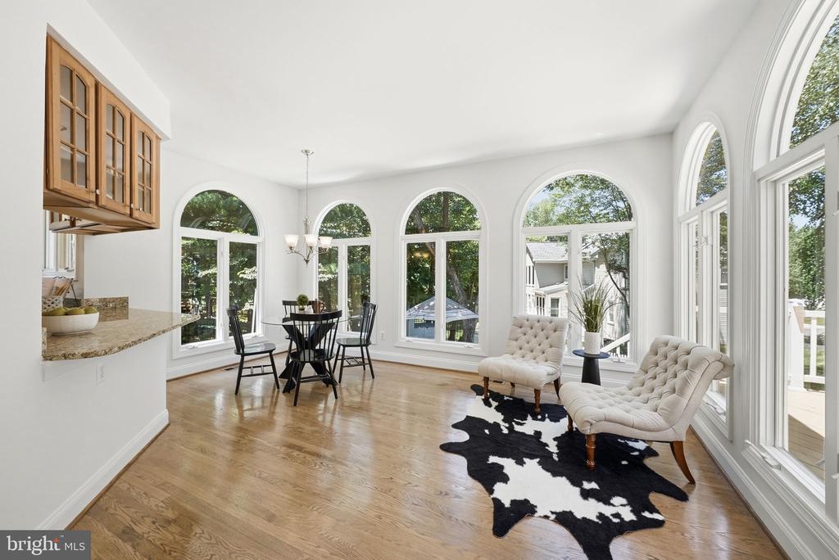
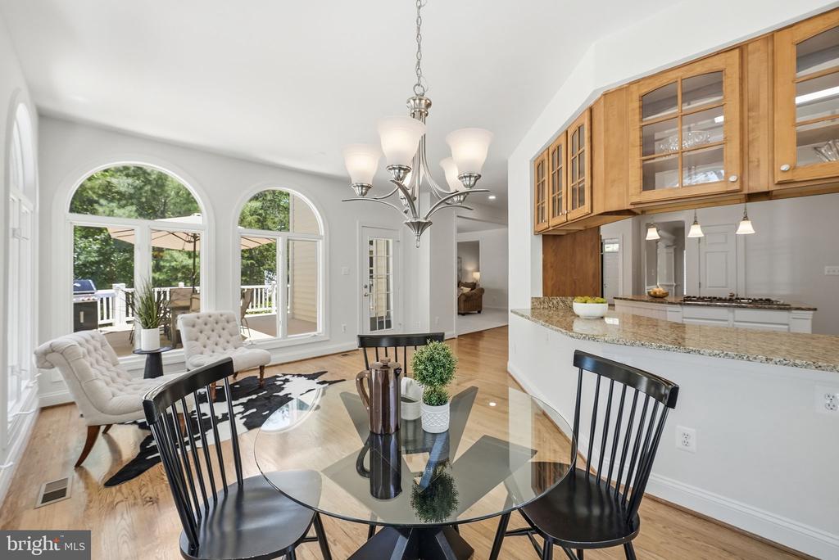
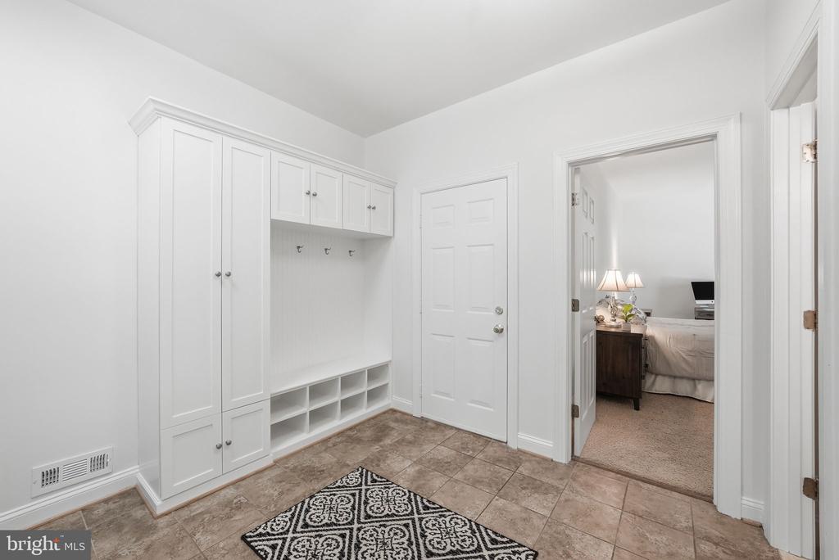
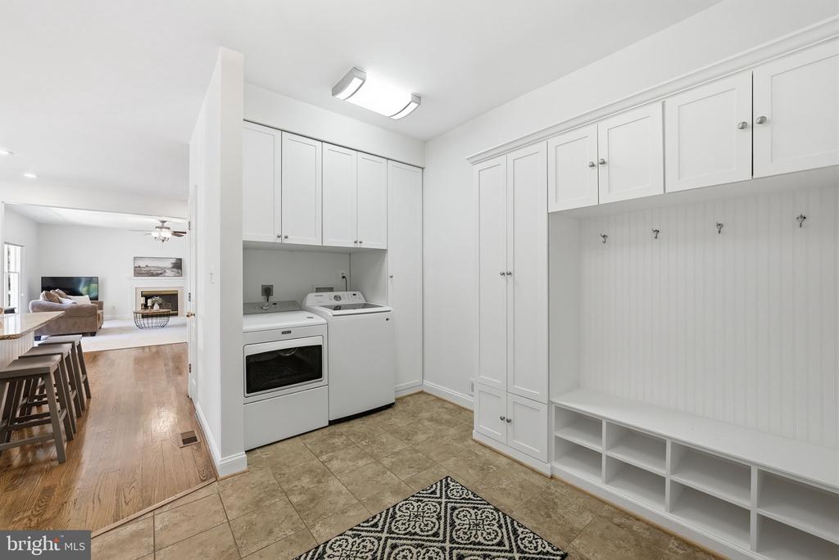
The chef's kitchen serves as the heart of the home, showcasing warm wood cabinetry, granite countertops, a large center island, stainless steel appliances, a Viking cooktop, abundant prep space, and casual dining potential. Adjacent to the kitchen, the mudroom and laundry room add everyday convenience and functionality.
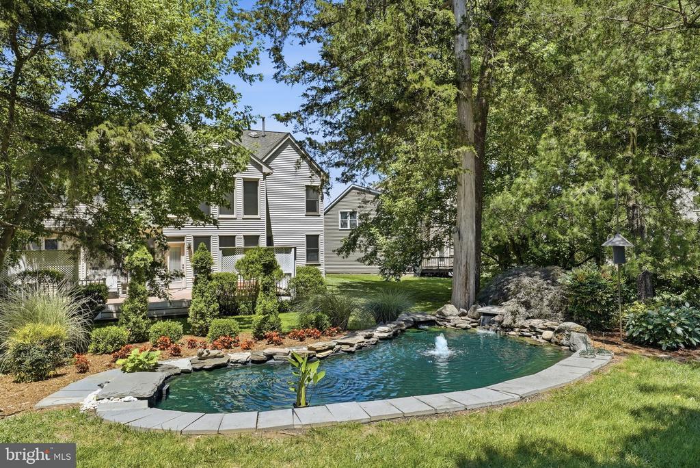
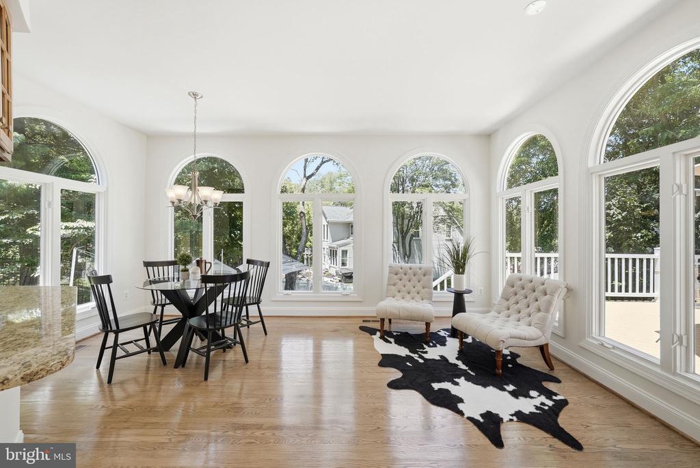
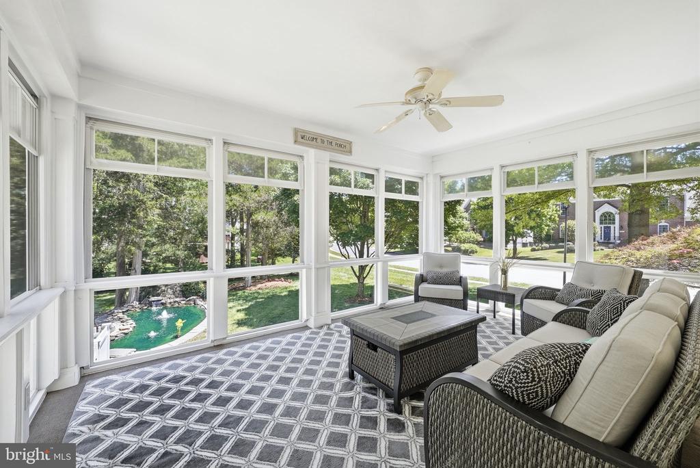
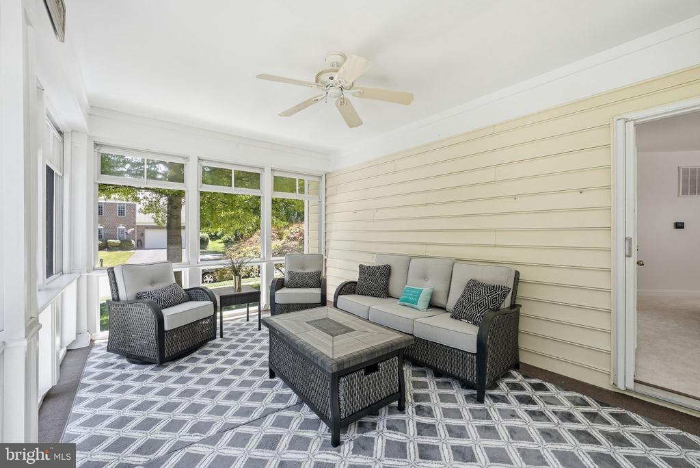
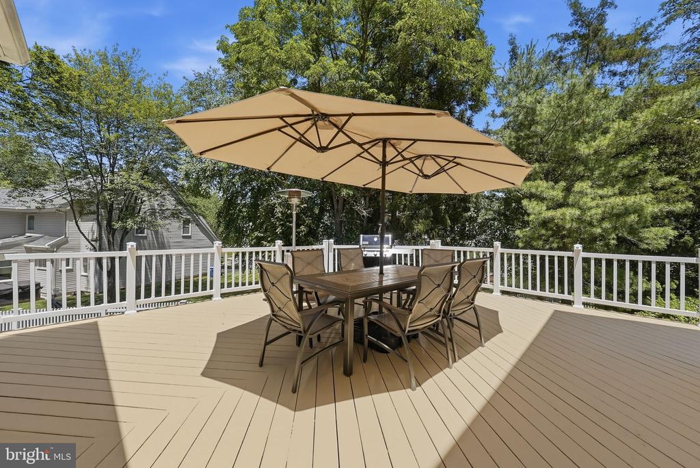
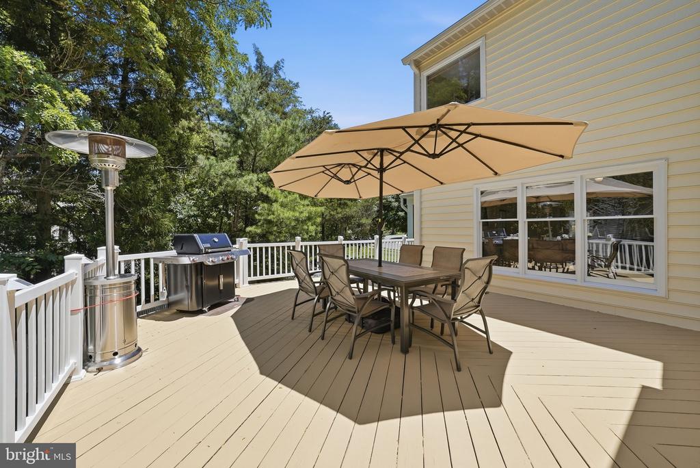
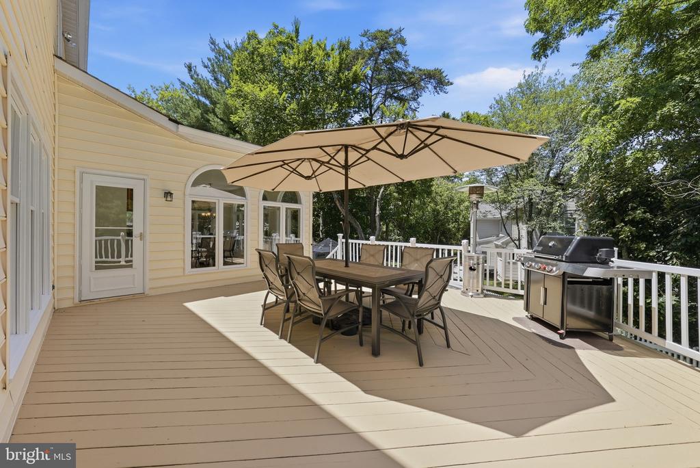
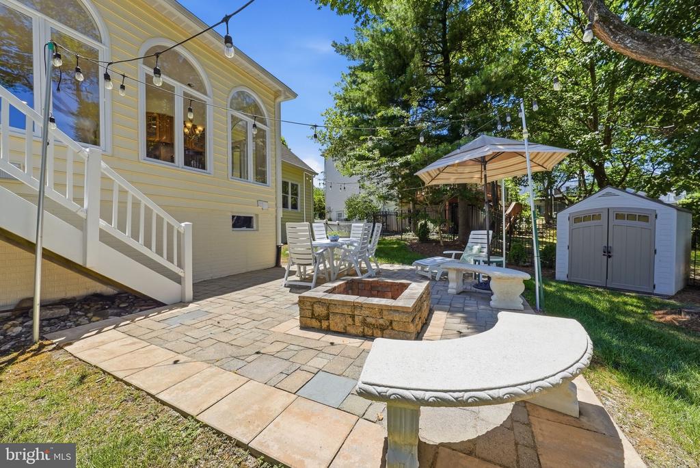
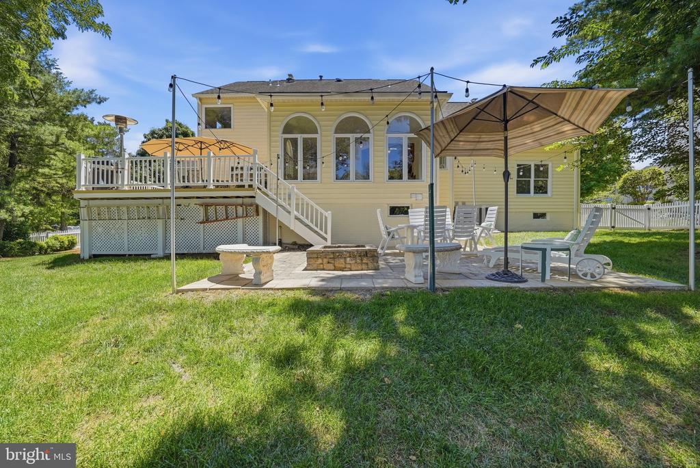
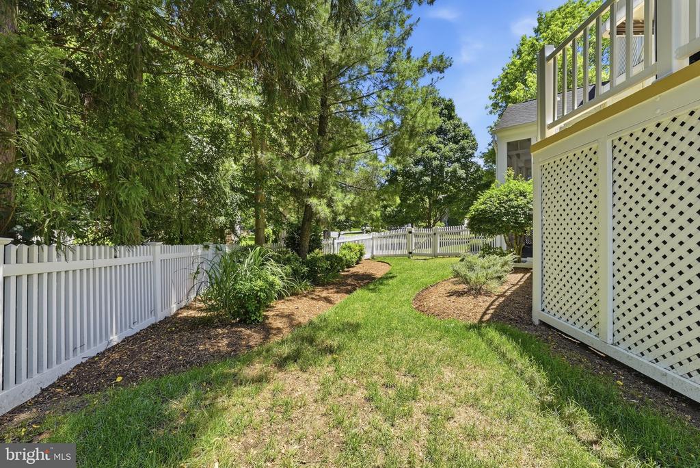
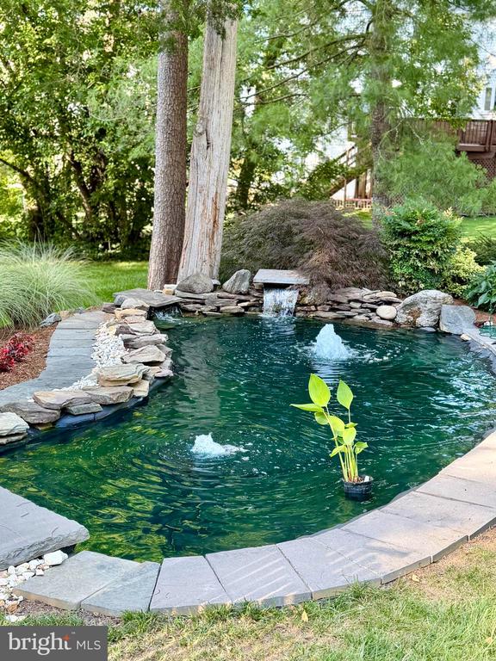
One of the home's most distinctive features is the multi-season room overlooking a tranquil pond with a fountain, creating a peaceful retreat where the soothing sounds of water can be enjoyed. Step outside to an expansive deck, stone patio with fire pit, and fenced backyard, all with a perfect flow for entertaining.
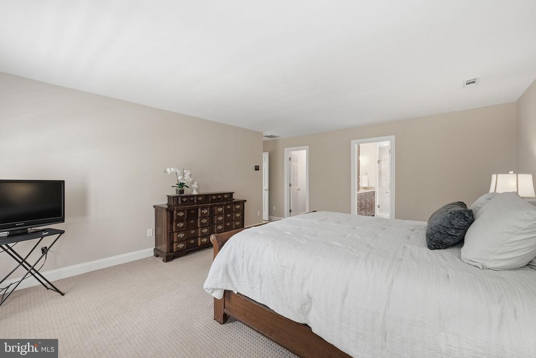
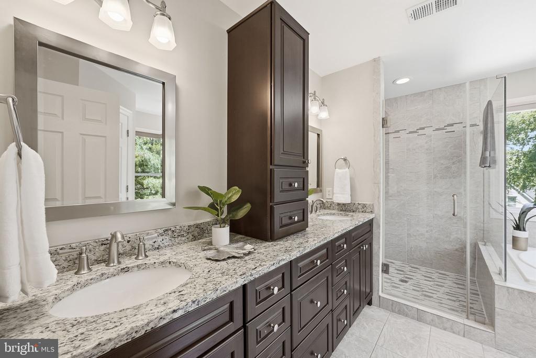
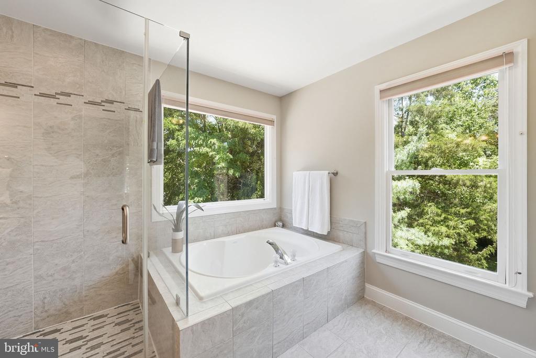
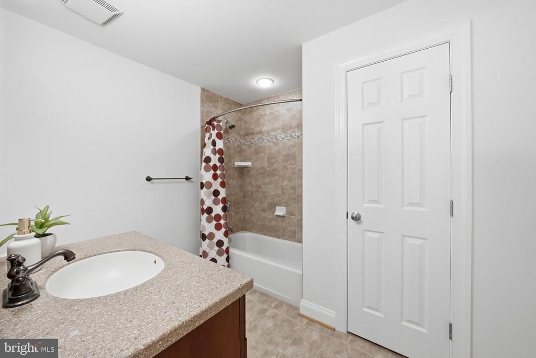
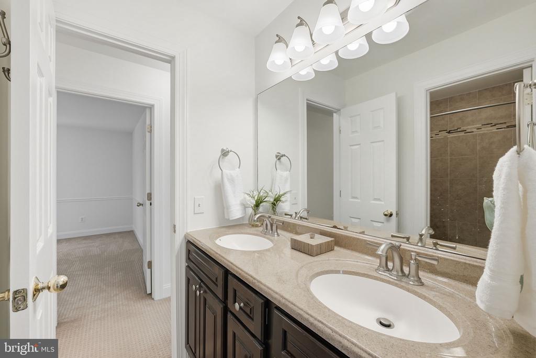
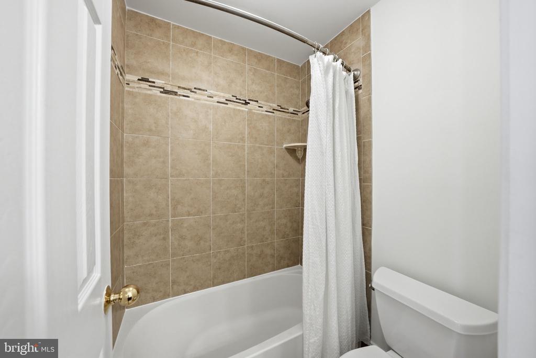
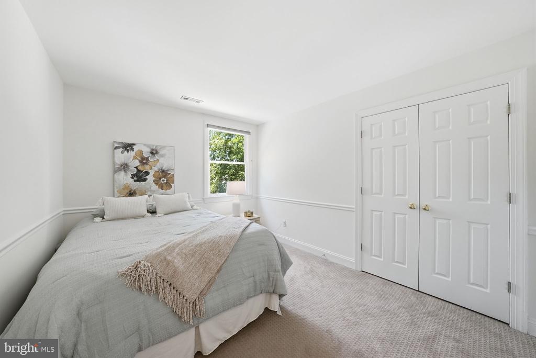
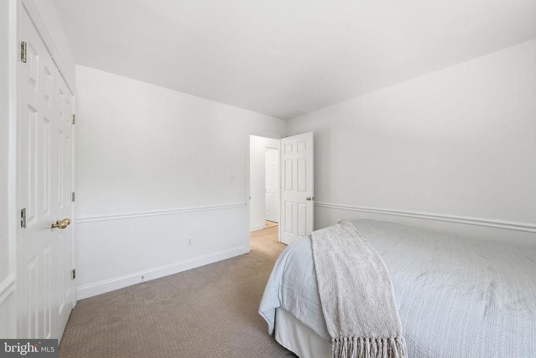
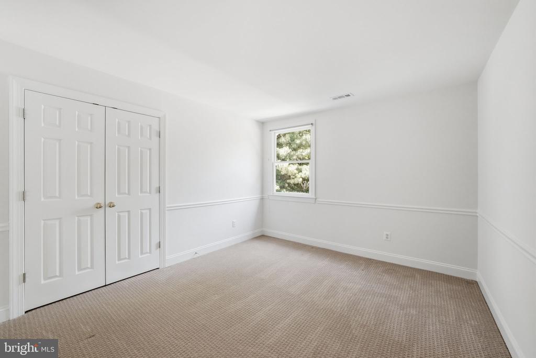
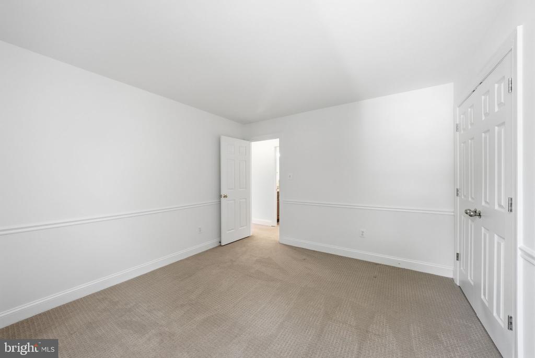
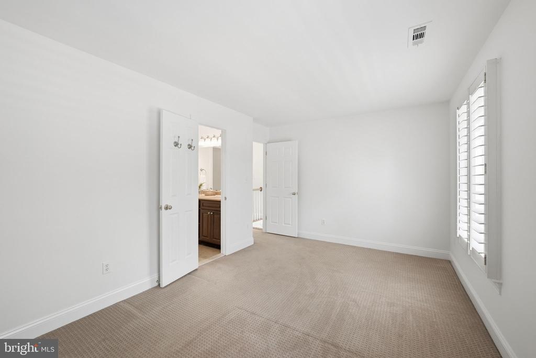
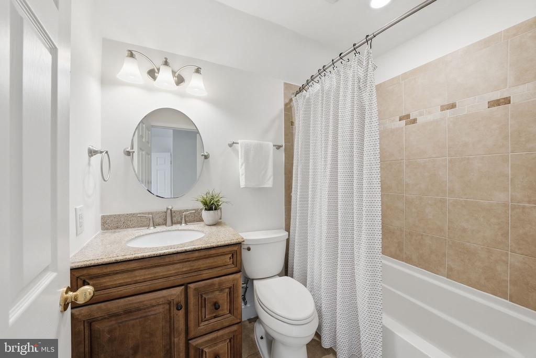
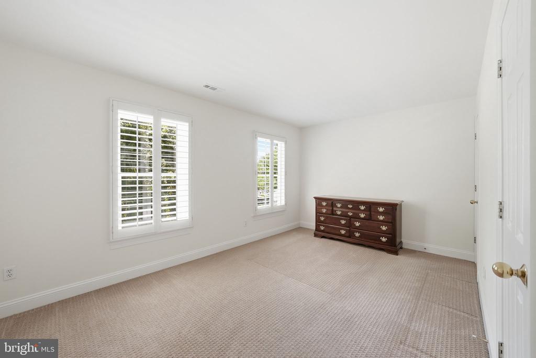
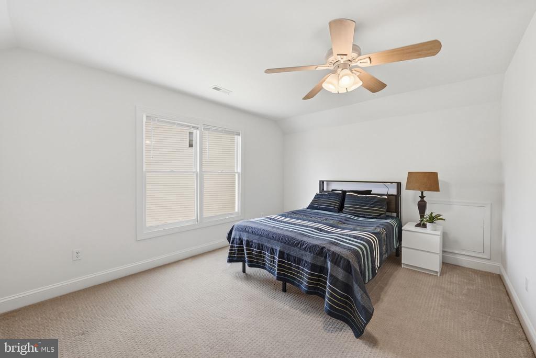
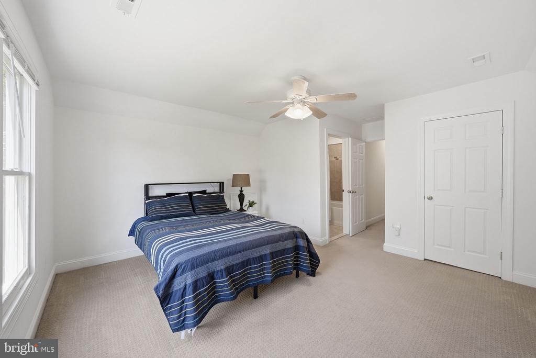
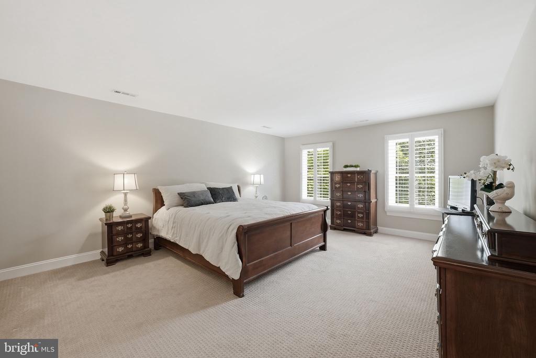
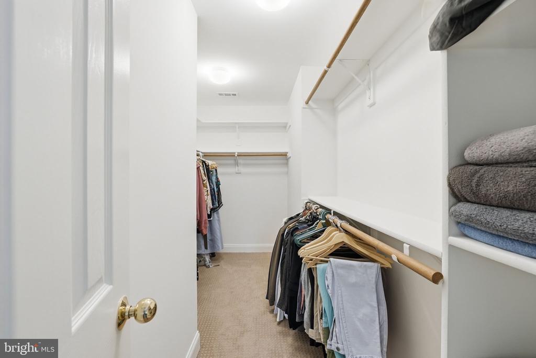
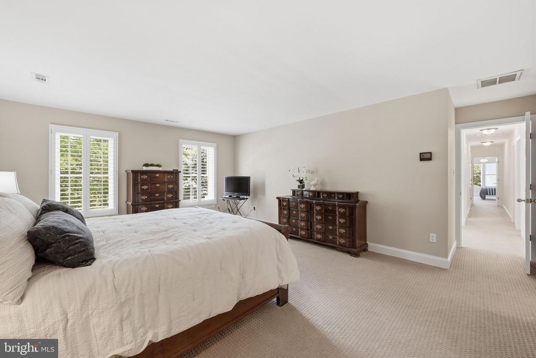
Upstairs, you will find five spacious bedrooms offering comfort and privacy. The primary suite features a generous walk-in closet and an updated spa-inspired bath with dual vanities, a soaking tub, an oversized walk-in shower, water closet and elegant finishes. Additional well-proportioned bedrooms provide ample closet space (3 of the 5 have walk in closets!) and share a beautifully updated hall bath with dual sinks and separated toilet and shower, while the fifth bedroom with en-suite bath serves perfectly as an additional in-law or guest suite.
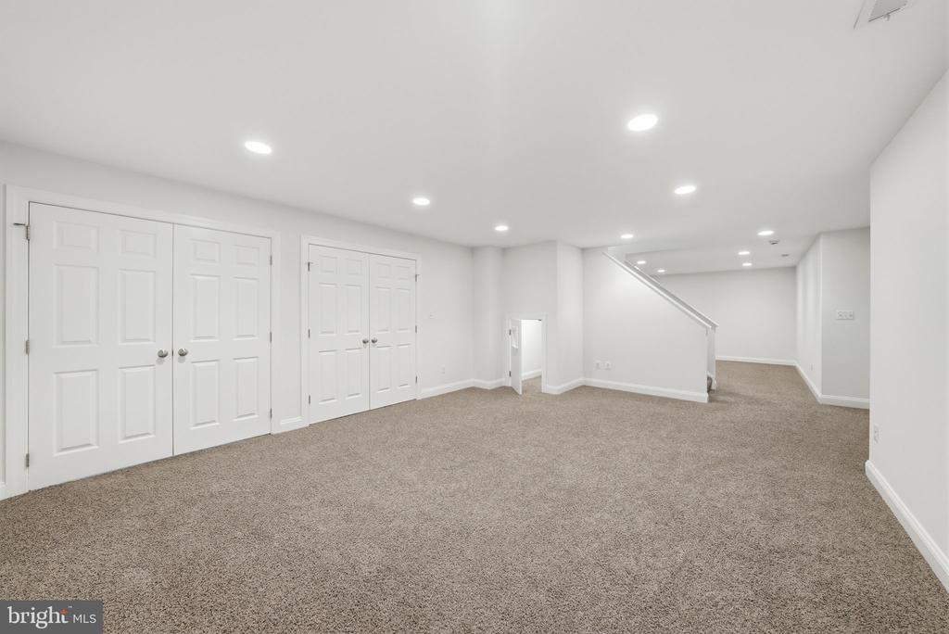
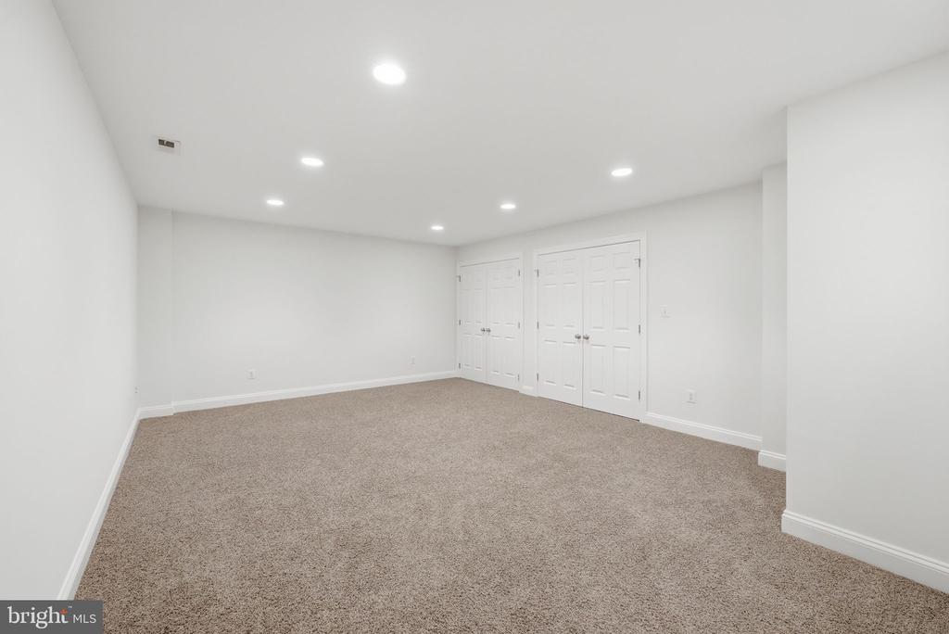
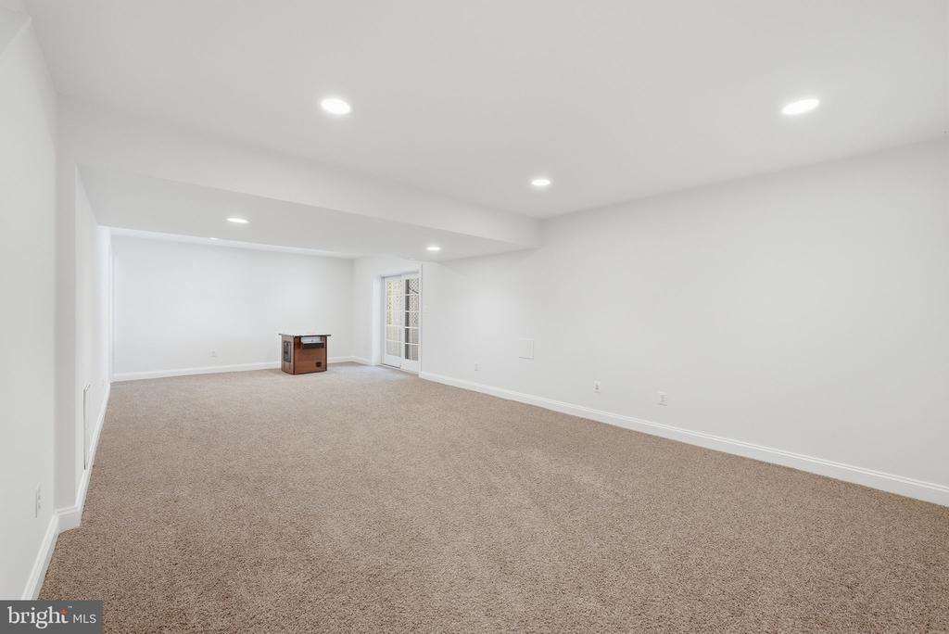
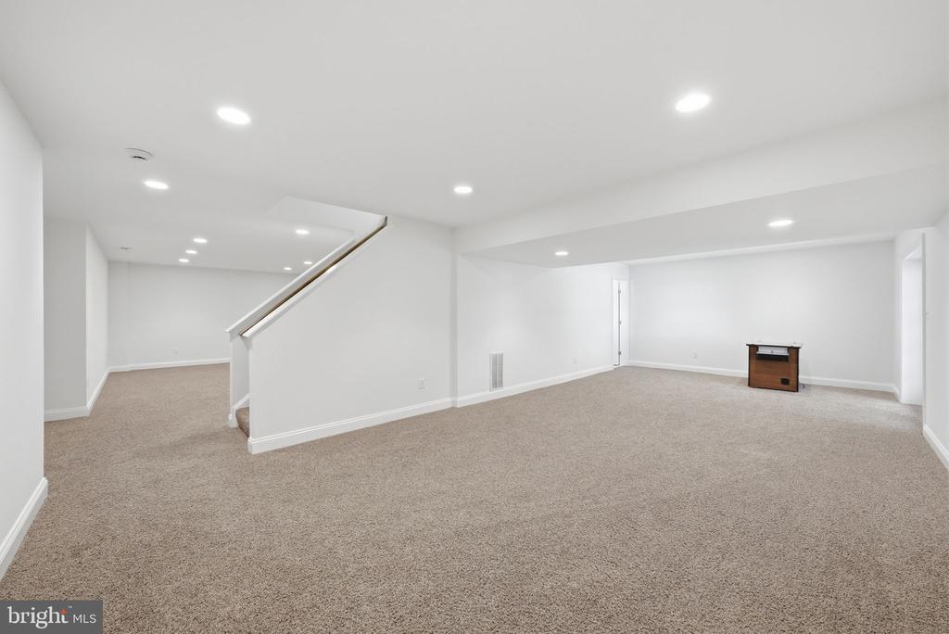
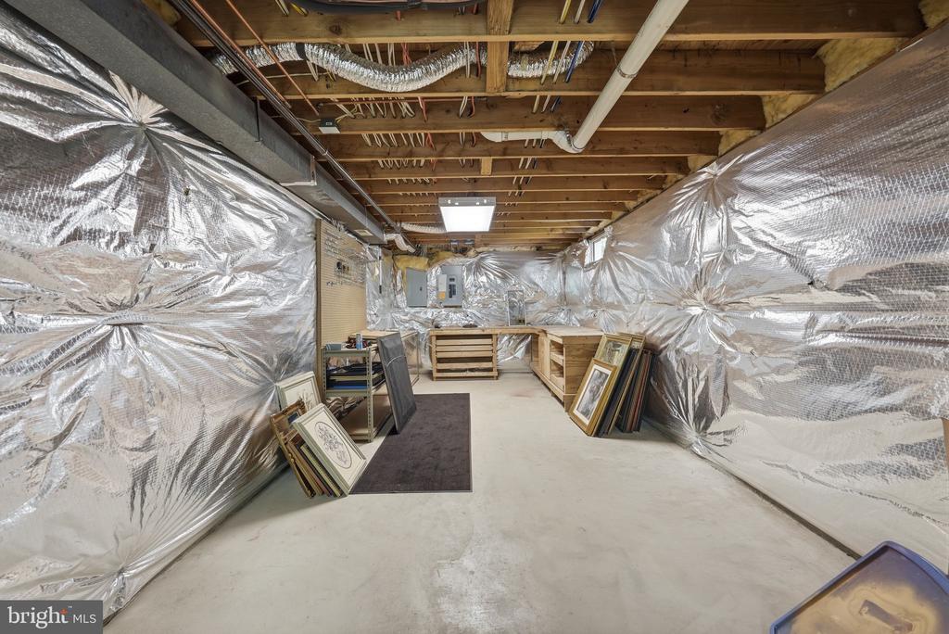
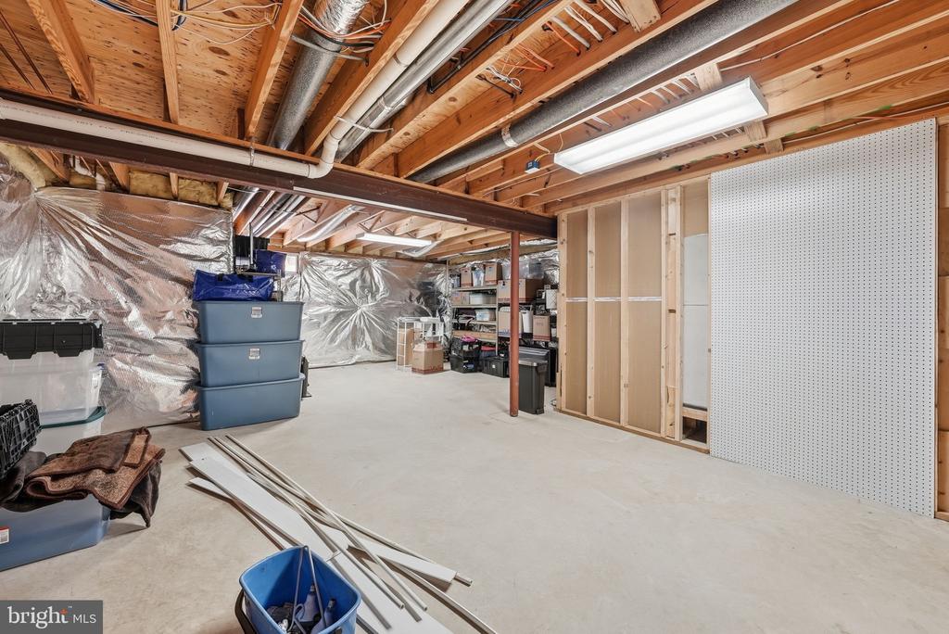
The fully finished walkout lower level adds nearly 2,000 square feet of versatile space, ideal for recreation, entertaining, hobbies, fitness, or extended family living. Highlights include almost 1,000 square feet of open recreation area, full bath and hideaway clubhouse under stairs! There is a workshop and bonus space that can be ideal for a home office, studio, or gym, and abundant storage.
Nature lovers will appreciate direct access at the end of the cul-de-sac to scenic trails leading into Eleanor C. Lawrence Park, offering miles of walking paths, wildlife, and outdoor recreation just moments from your doorstep.
Major updates and improvements include a 2020 HVAC system with whole-house humidifier and germicidal UV air purification system, a new water heater in 2024, roof replacement in 2012, two solar-powered attic fans, and gutter guards for low-maintenance living.
Location is everything, and this home delivers. Centered around top Fairfax County schools, enjoy convenient access to Fair Lakes Shopping Center, Fairfax Corner, and Fair Oaks Mall, along with countless dining, shopping, and entertainment options including Costco, Wegmans, Whole Foods, Trader Joe's, and Aldi. Commuters will appreciate easy access to I-66, Route 28, Route 29, Fairfax County Parkway, and Washington Dulles International Airport.
Offering an exceptional combination of size, versatility, outdoor living, natural beauty, and unmatched convenience, this is a rare opportunity to own a truly special home in one of Fairfax County's most desirable communities.

6
beds

5
baths

4,338 Sq.Ft. LIVING AREA

0.37 Acres lot

Katrina Funkhouser

Katrina Funkhouser

Features & Amenities

Interior

  • total bedrooms6
  • Total bathrooms5
  • full bathrooms5
  • Laundry room Main Floor
  • Flooring Ceramic Tile, Carpet, Hardwood
  • Fireplace Fireplace - Glass Doors, Gas/Propane, Mantel(s)
  • APPLIANCES Air Cleaner, Built-In Microwave, Cooktop - Down Draft, Dishwasher, Disposal, Dryer, Dryer - Gas, Exhaust Fan, Extra Refrigerator/Freezer, Humidifier, Icemaker, Oven - Double, Oven - Wall, Refrigerator, Six Burner Stove, Stainless Steel Appliances, Washer, Water Heater, Cooktop
  • other interior Features Air Filter System, Attic/House Fan, Bathroom - Jetted Tub, Bathroom - Soaking Tub, Bathroom - Stall Shower, Bathroom - Tub Shower, Bathroom - Walk-In Shower, Breakfast Area, Butlers Pantry, Carpet, Ceiling Fan(s), Chair Railings, Crown Moldings, Dining Area, Entry Level Bedroom, Family Room Off Kitchen, Floor Plan - Open, Formal/Separate Dining Room, Kitchen - Eat-In, Kitchen - Gourmet, Kitchen - Island, Kitchen - Table Space, Primary Bath(s), Recessed Lighting, Wainscotting, Walk-in Closet(s), Window Treatments, Wood Floors

Area & Lot

  • Status Sold
  • Date Sold July 21, 2026
  • Living Area4,338 Sq.Ft.
  • Total Area4,338 Sq.Ft.
  • Lot Area0.37 Acres
  • MLS® IDVAFX2322692
  • TypeResidential
  • YEAR BUILT1998
  • Architecture StylesColonial, Transitional, Traditional
  • View DescriptionGarden/Lawn, Street, Water, Other
  • Elementary SchoolPOPLAR TREE
  • Middle SchoolROCKY RUN
  • High SchoolCHANTILLY
  • School DistrictFAIRFAX COUNTY PUBLIC SCHOOLS

Exterior

  • STORIES3
  • Garage Space2.0
  • water SourcePublic
  • utilitiesElectric Available, Natural Gas Available, Phone Available
  • PoolNo Pool
  • roofArchitectural Shingle
  • lot featuresCul-de-sac, Front Yard, Landscaping, Pond, Premium, Rear Yard, Side Yard(s)
  • parkingAttached Garage, Driveway, On Street
  • HEAT TYPE90 Forced Air, Energy Star Heating System, Zoned, Programmable Thermostat, Humidifier, Central
  • AIR CONDITIONINGCeiling Fan(s), Central A/C, Whole House Fan, Zoned, Programmable Thermostat
  • sewerPublic Septic
  • SubstructureConcrete Perimeter, Slab
  • Disability FeaturesLevel Entry - Main
  • other exterior FeaturesBump-outs, Exterior Lighting, Gutter System, Water Falls, Water Fountains

Financial

  • Sales Price$1,420,000
  • Real Estate Tax $14,260/yr
  • HOA $17/mo
  • Zoning 302
View Virtual Tour

Work With Katrina

Work with a proven business leader and skilled negotiator. Katrina brings experience, strategy, and dedication to every transaction. Your goals come first, and your investment is treated like her own.

Follow Me on Instagram