Leave a Message

Thank you for your message. I will be in touch with you shortly.

12958 CENTRE PARK CIRCLE Unit: 118
SEE ALL PHOTOS
12958 CENTRE PARK CIRCLE Unit: 118
Sold

12958 CENTRE PARK CIRCLE Unit: 118

12958 CENTRE PARK CIRCLE Unit: 118, HERNDON, VA 20171

$374,900
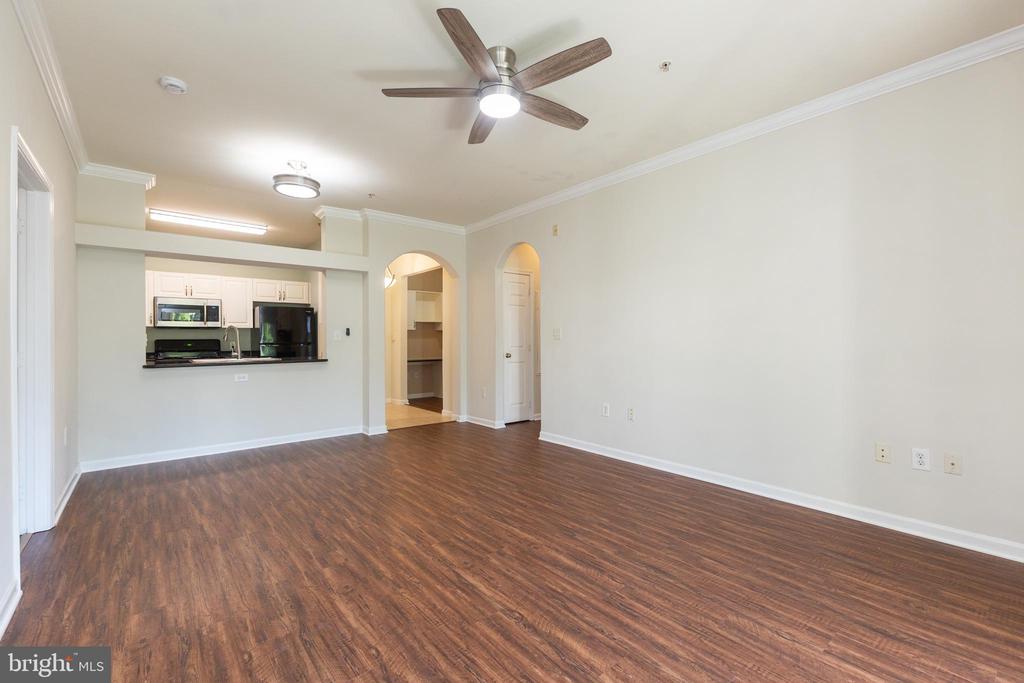
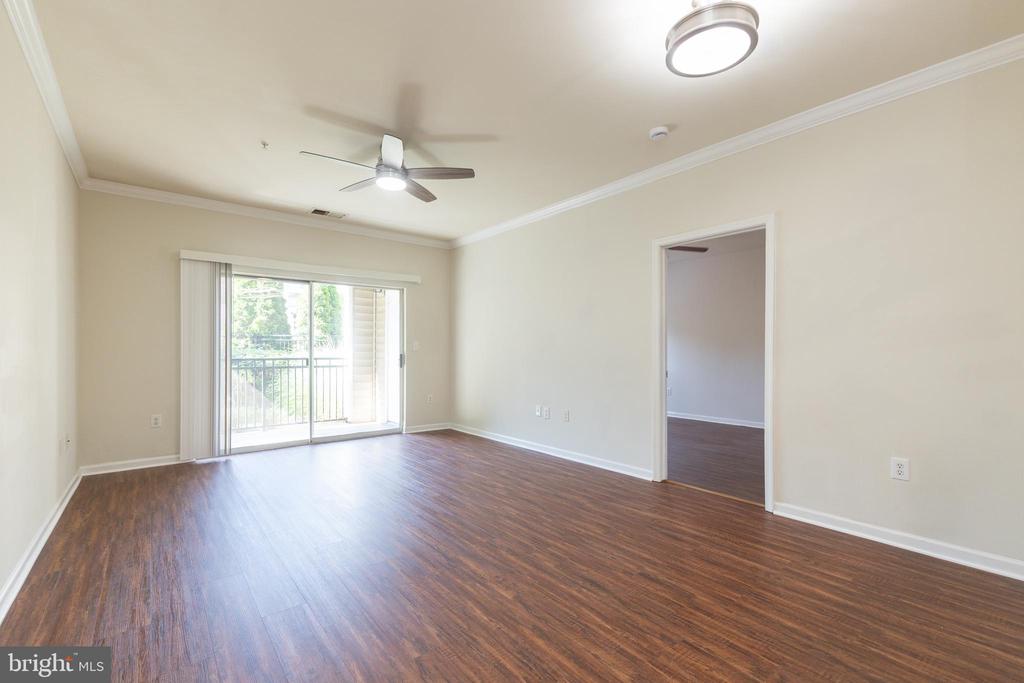
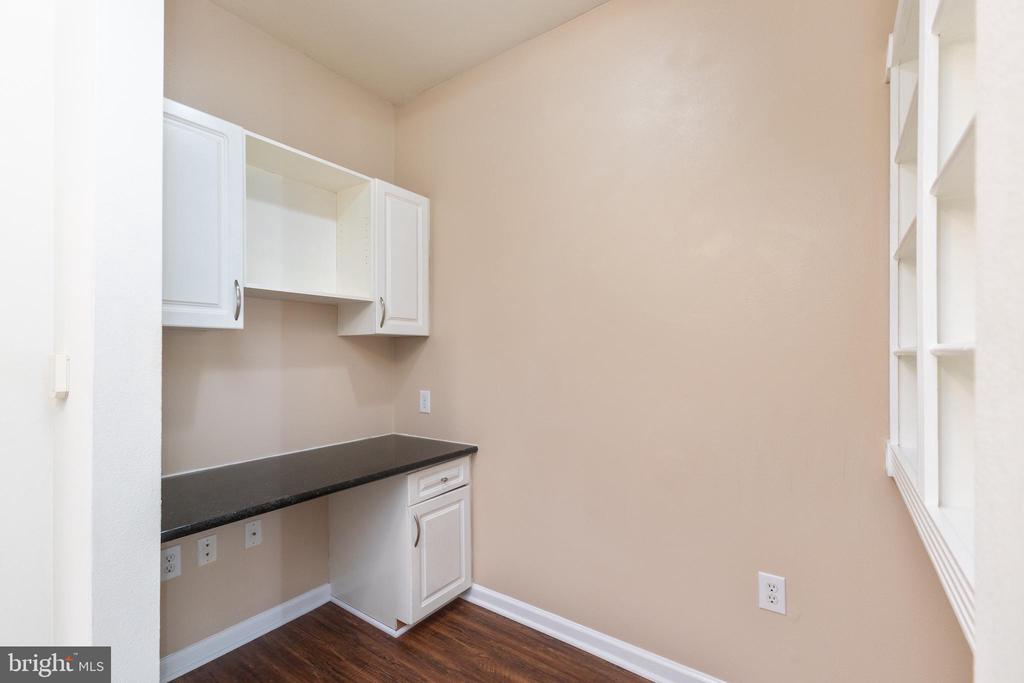
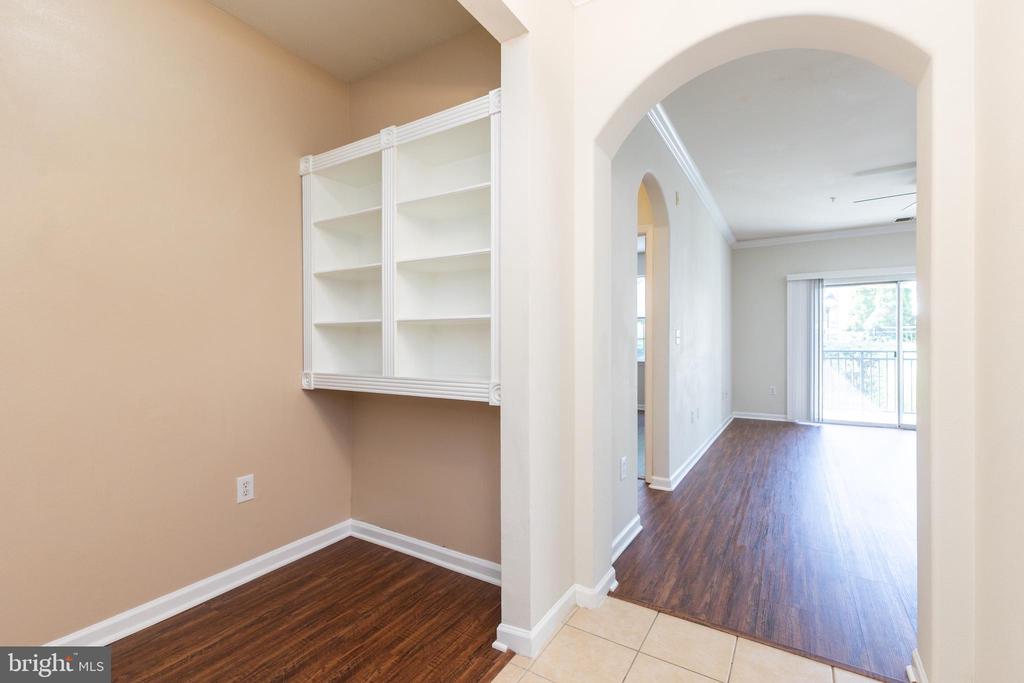
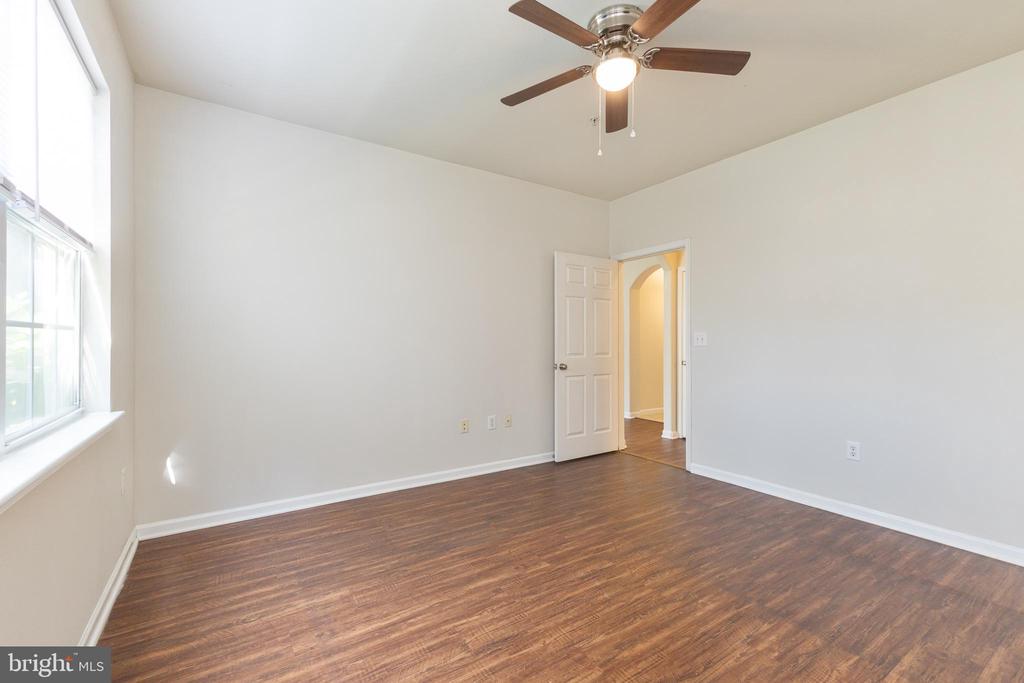
Beautifully maintained and move-in ready, this main level 2 BD 2 BA condo offers a bright, open floor plan with a dedicated office nook - perfect for working from home - a feature not found in the community's smaller 2 BD floor plan!

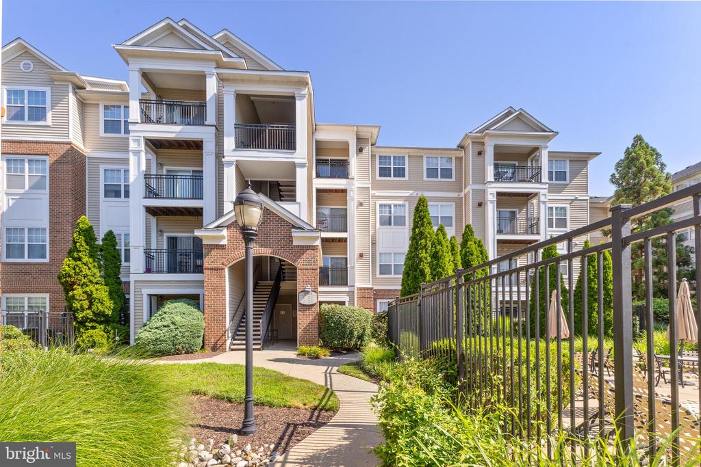
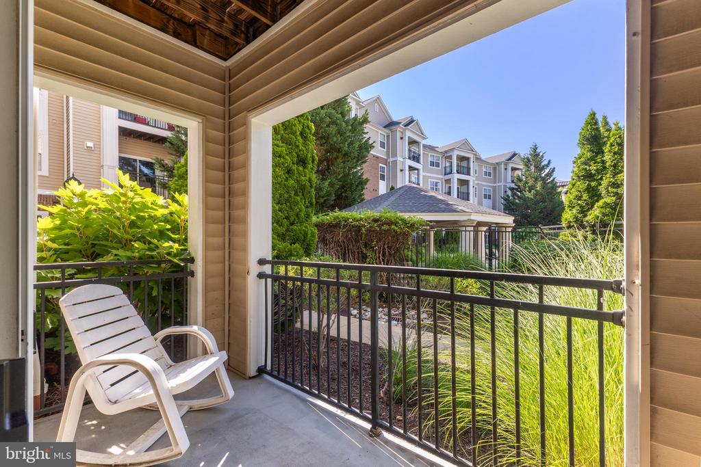
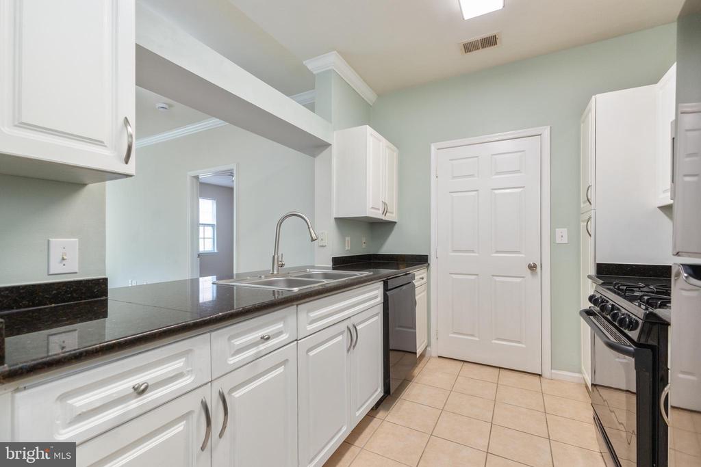
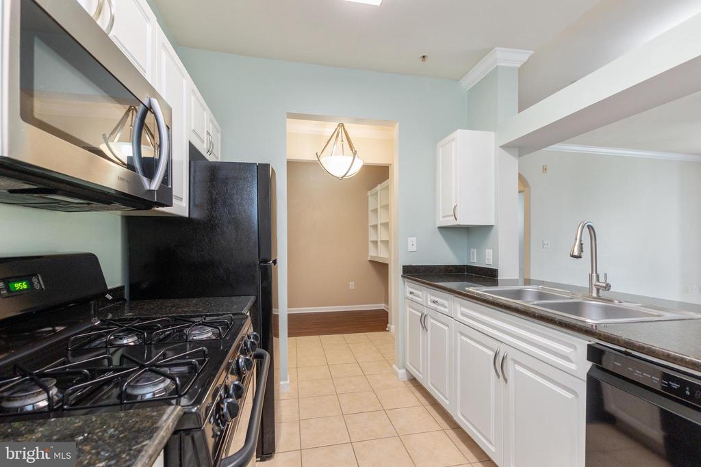
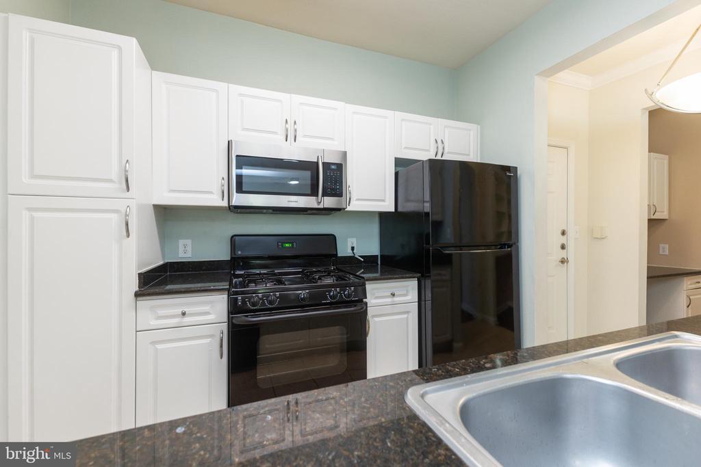
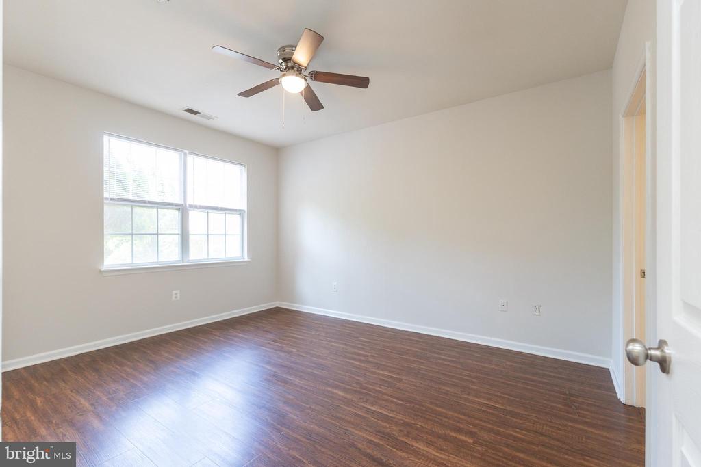
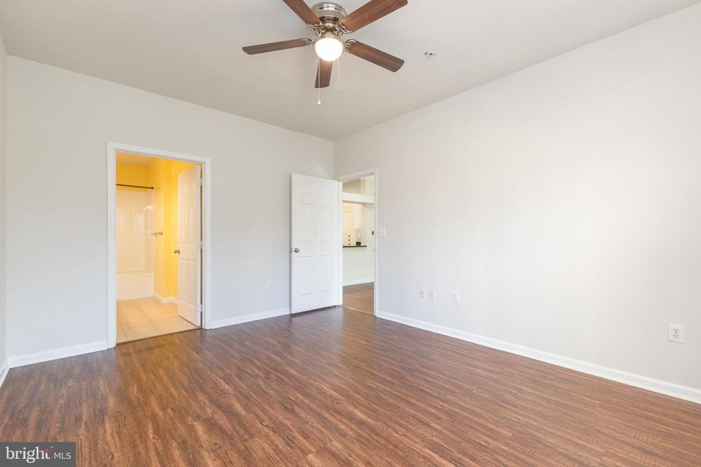
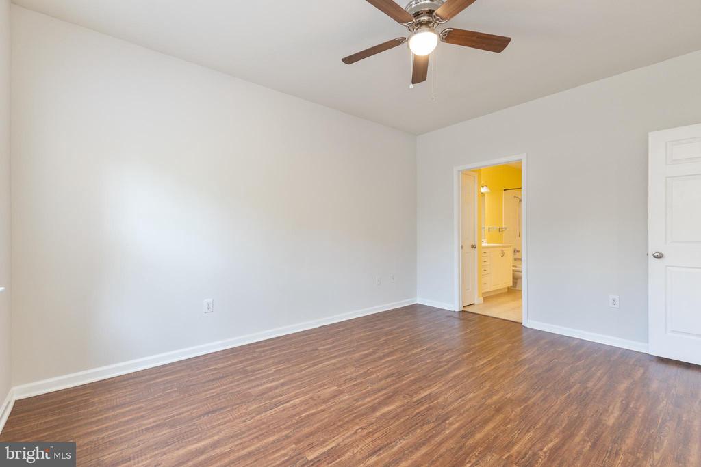
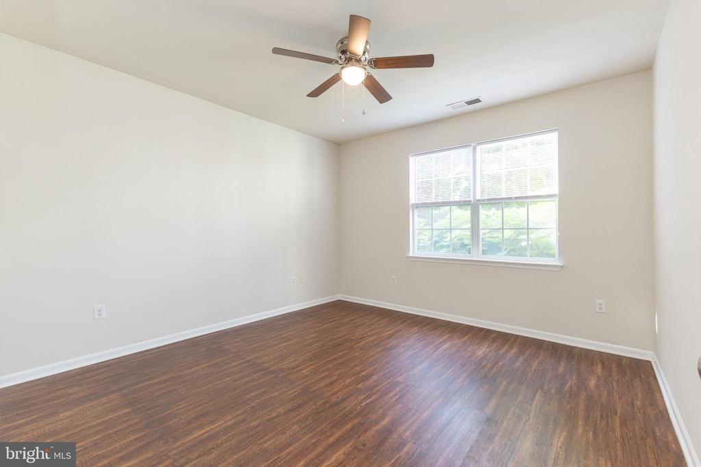
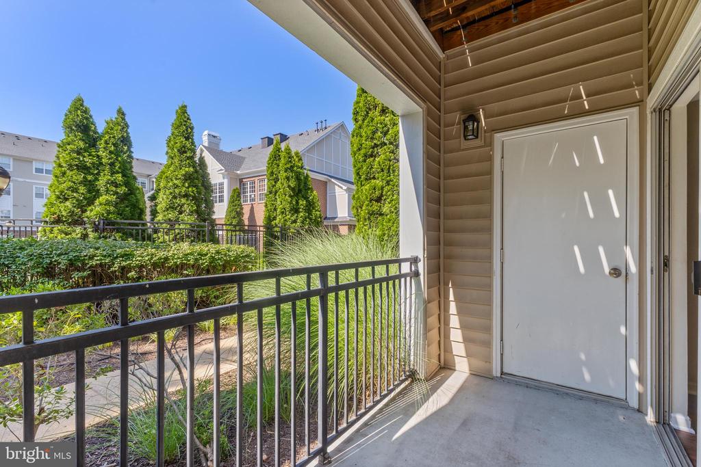
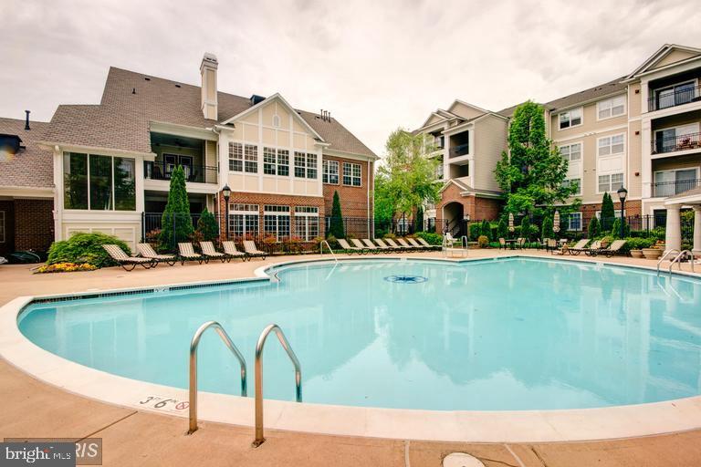
New luxury vinyl plank flooring throughout the main living areas complement the white kitchen cabinetry, granite countertops, and fresh paint touch-ups for a clean, modern feel. Relax on your private patio overlooking the community pool, with beautiful landscaping creating a sense of serenity.

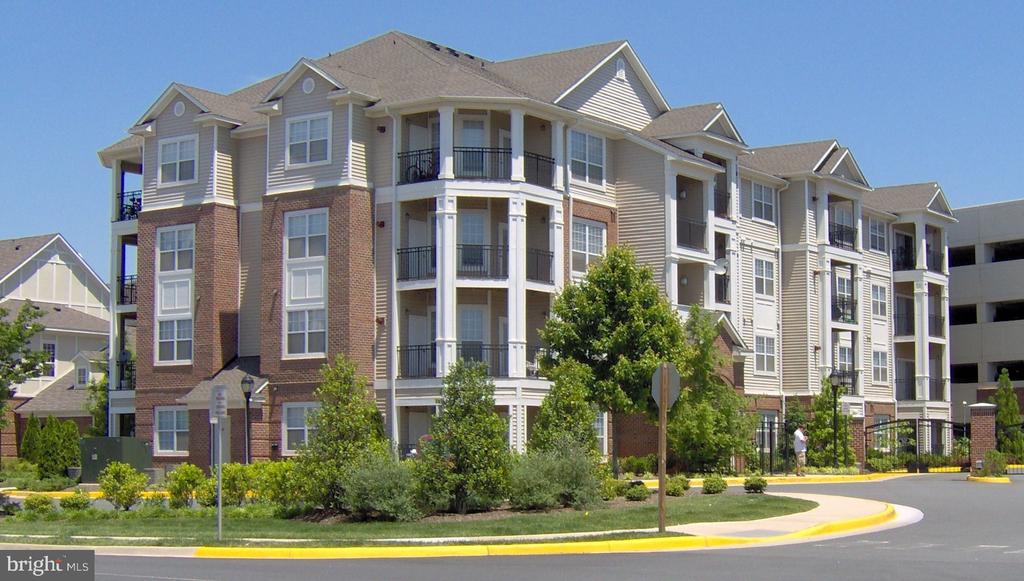
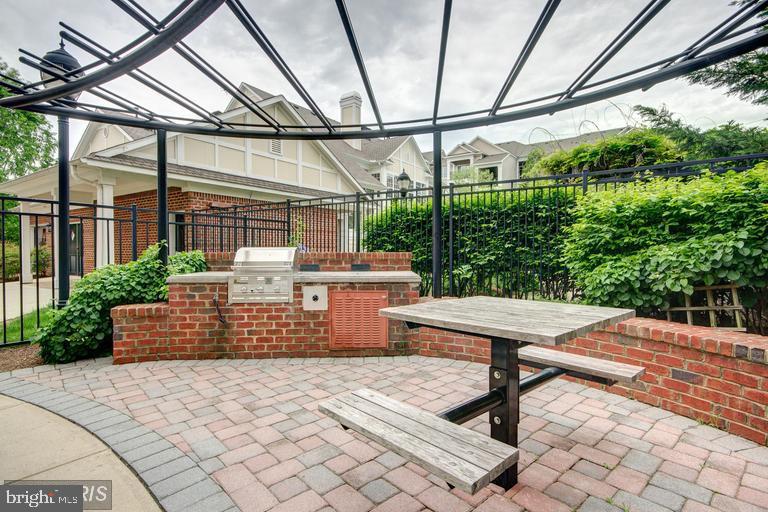
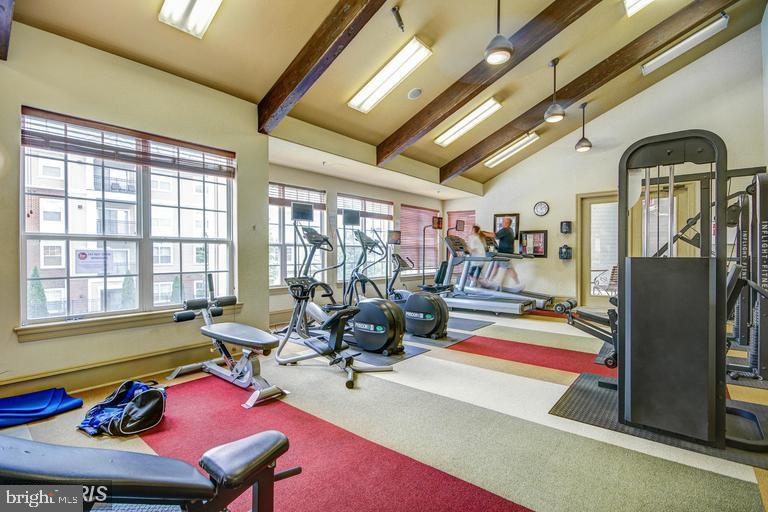
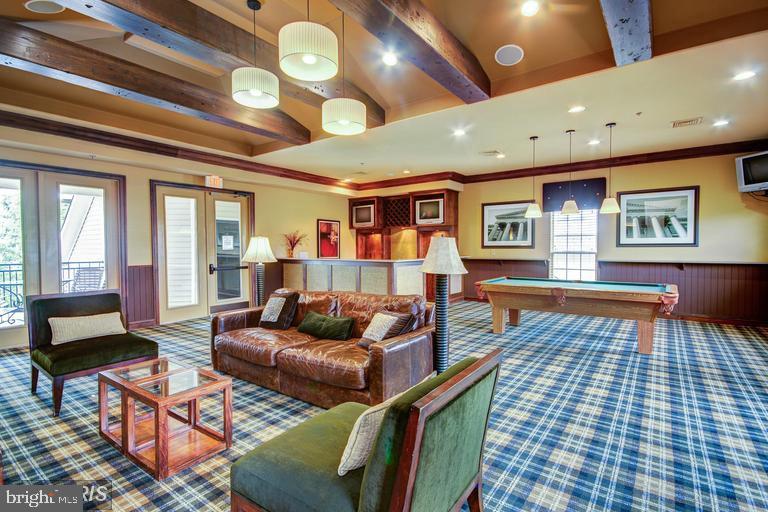
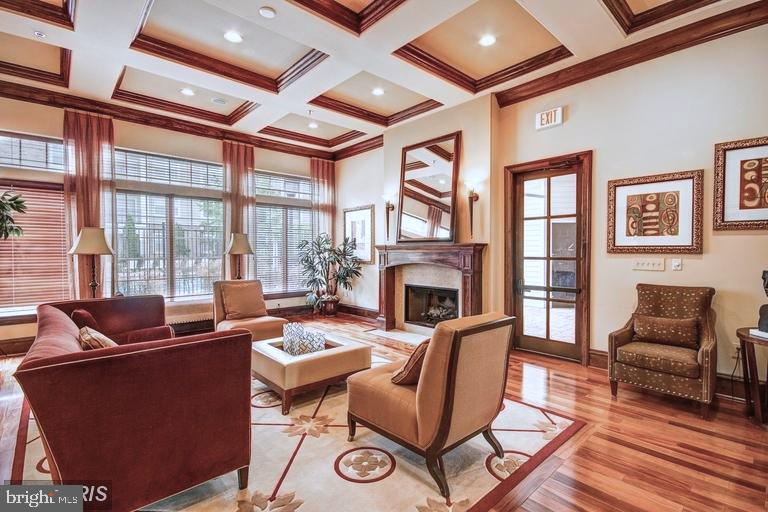
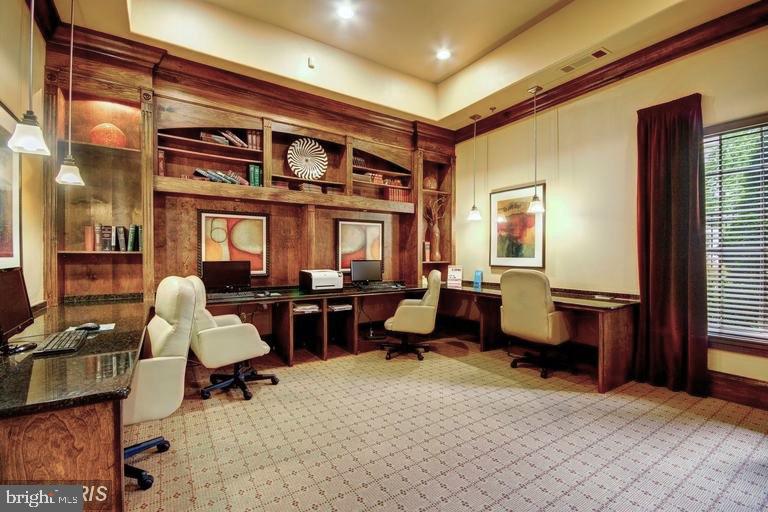
Bryson at Woodland Park offers gated access, two pools, fitness center, clubhouse, billiards room and beautifully maintained grounds. Just 0.75 miles from the Herndon Silver Line Metro station, an even shorter walk to the 24 HR Harris Teeter & restaurants, and a short drive away from Reston Town Center, Dulles Airport, and major commuter routes, everything you need is within easy reach!

2
beds

2
baths

1,136 Sq.Ft. LIVING AREA

Katrina Funkhouser

Katrina Funkhouser

Features & Amenities

Interior

  • total bedrooms2
  • Total bathrooms2
  • full bathrooms2
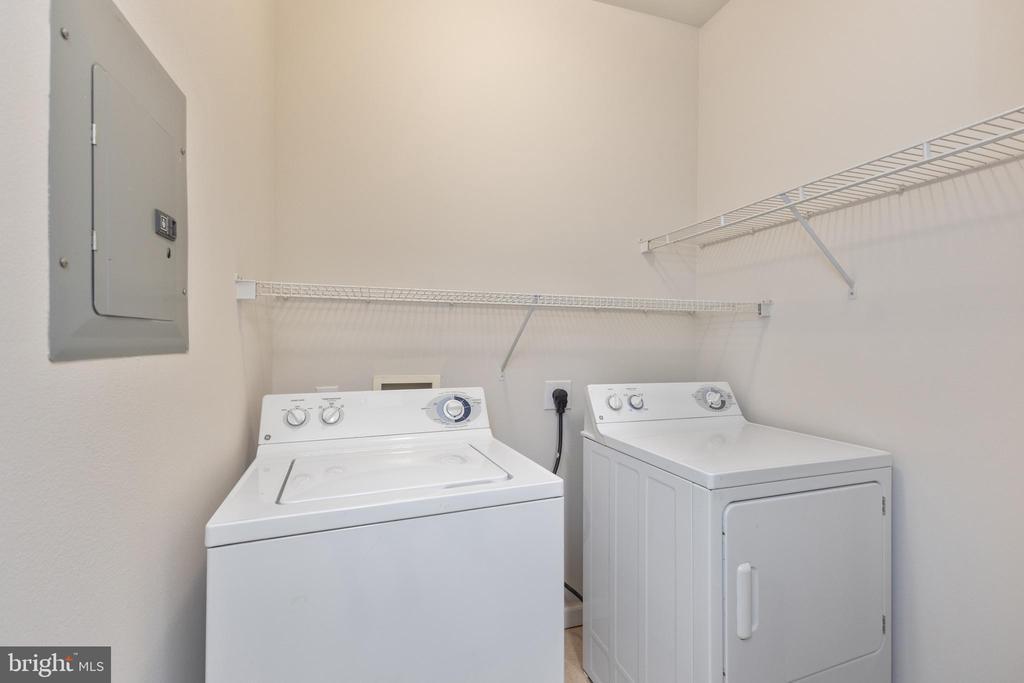
  • Laundry room Dryer In Unit, Washer In Unit
  • Flooring Luxury Vinyl Plank, Ceramic Tile
  • APPLIANCES Dishwasher, Disposal, Exhaust Fan, Microwave, Oven/Range - Gas, Refrigerator, Washer, Dryer - Electric, Range Hood, Water Heater
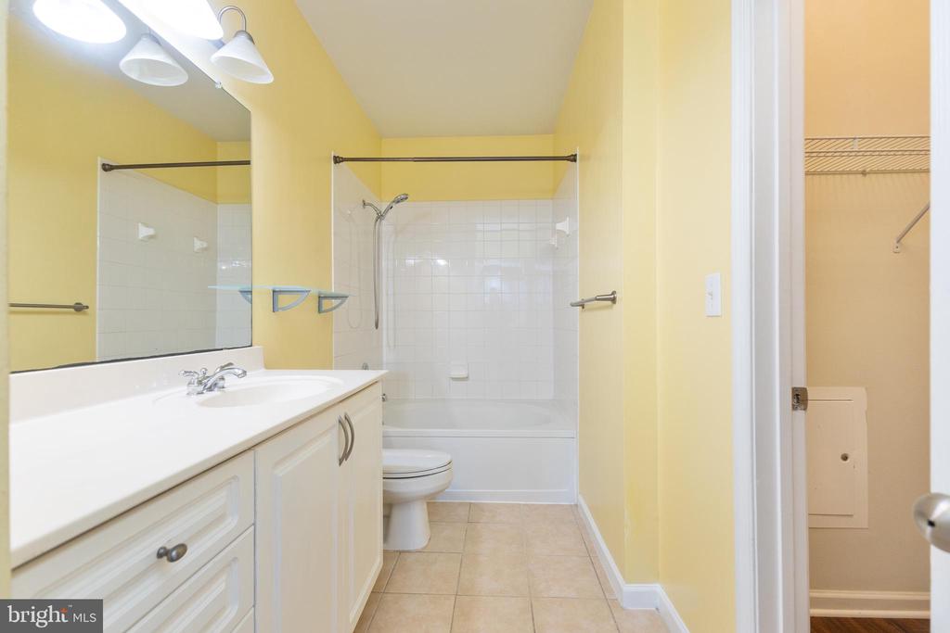
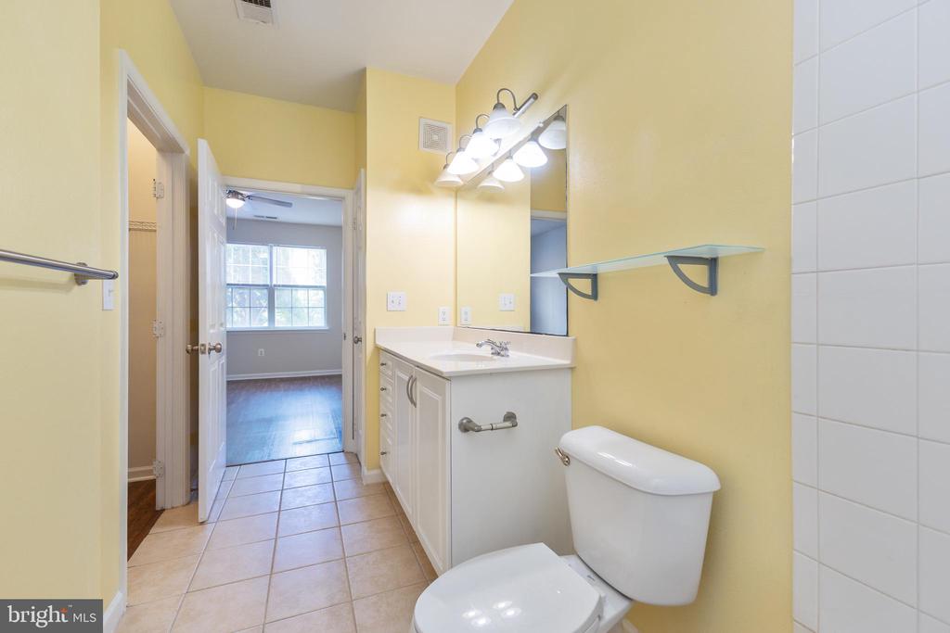
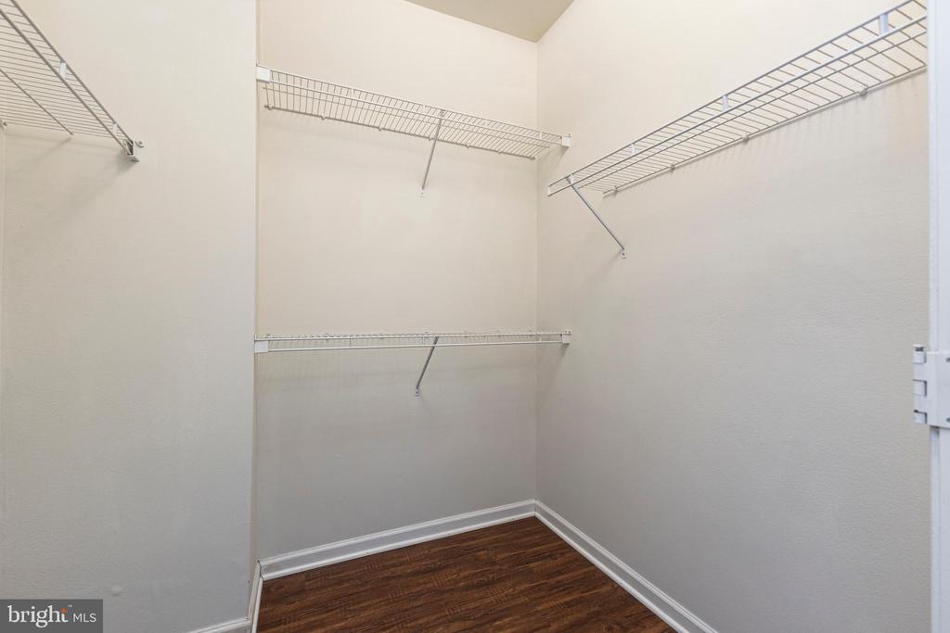
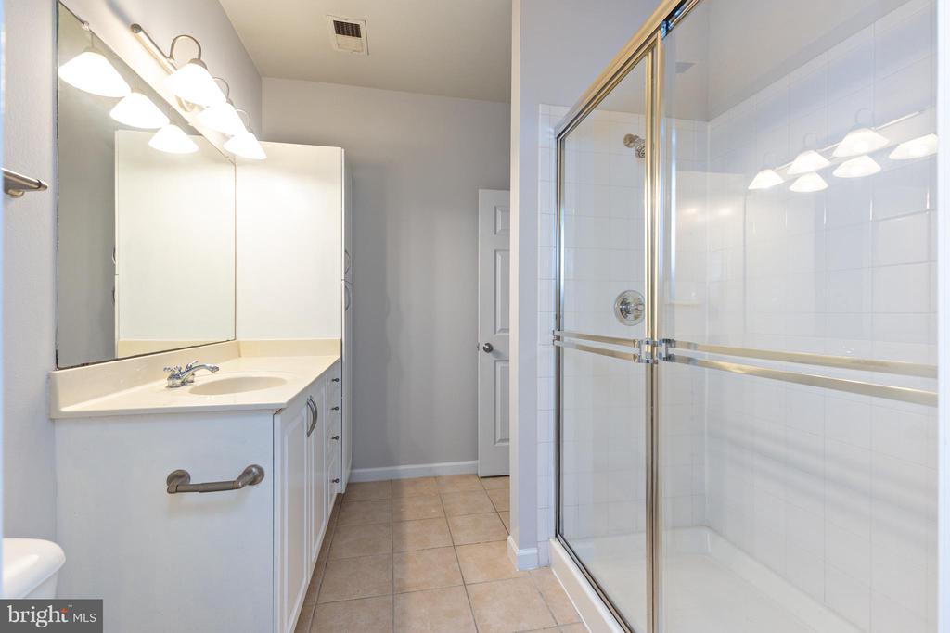
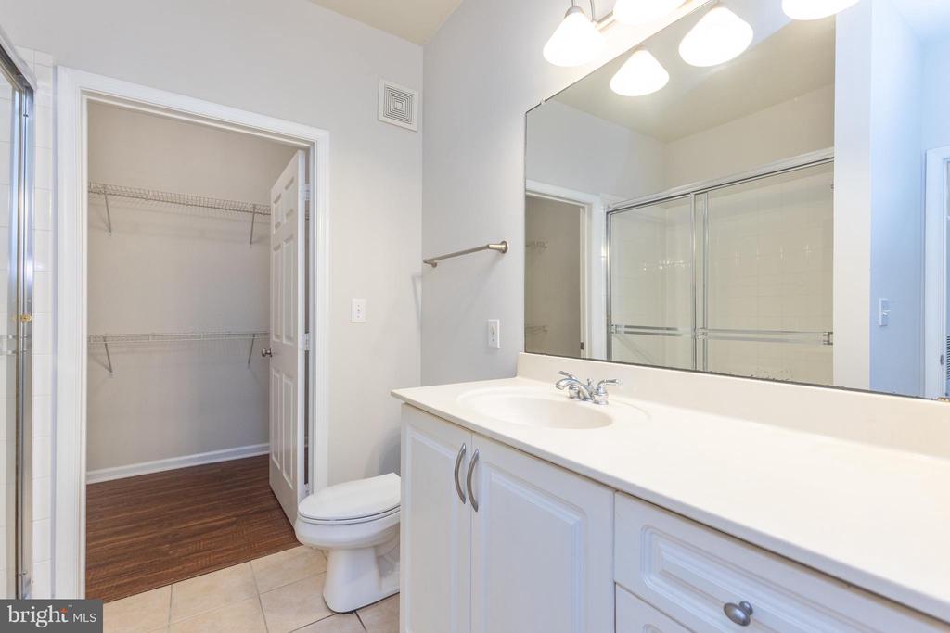
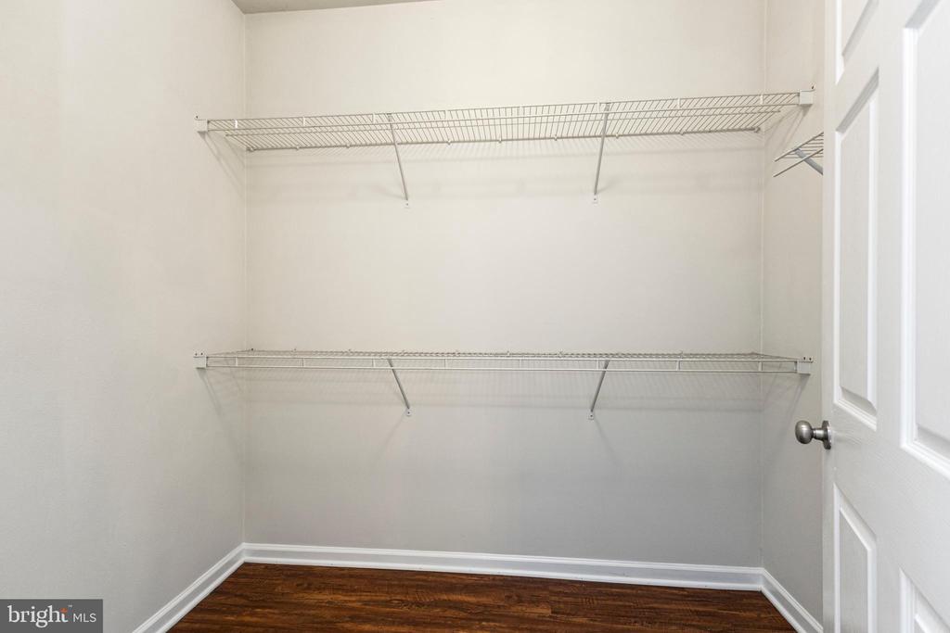
  • other interior Features Built-Ins, Upgraded Countertops, Primary Bath(s), Ceiling Fan(s), Combination Dining/Living, Floor Plan - Open, Kitchen - Galley, Walk-in Closet(s), Bathroom - Soaking Tub, Bathroom - Stall Shower, Entry Level Bedroom

Area & Lot

  • Status Sold
  • Date Sold August 7, 2026
  • Living Area1,136 Sq.Ft.
  • Total Area1,136 Sq.Ft.
  • MLS® IDVAFX2326738
  • TypeResidential
  • YEAR BUILT2005
  • Architecture StylesContemporary
  • School DistrictFAIRFAX COUNTY PUBLIC SCHOOLS

Exterior

  • STORIES4
  • Garage Space2.0
  • water SourcePublic
  • PoolYes - Community
  • roofShingle
  • parkingParking Garage
  • HEAT TYPEHot Water
  • AIR CONDITIONINGCeiling Fan(s), Central A/C
  • sewerPublic Sewer
  • Disability FeaturesLevel Entry - Main, No Stairs
  • HOA AmenitiesBilliard Room, Concierge, Elevator, Exercise Room, Gated Community, Party Room, Pool - Outdoor

Financial

  • Sales Price$374,900
  • Real Estate Tax $4,472/yr
  • Zoning 400

Work With Katrina

Work with a proven business leader and skilled negotiator. Katrina brings experience, strategy, and dedication to every transaction. Your goals come first, and your investment is treated like her own.

Follow Me on Instagram