Leave a Message

Thank you for your message. I will be in touch with you shortly.

10408 CORAL BERRY DRIVE
SEE ALL PHOTOS
10408 CORAL BERRY DRIVE
Sold

10408 CORAL BERRY DRIVE

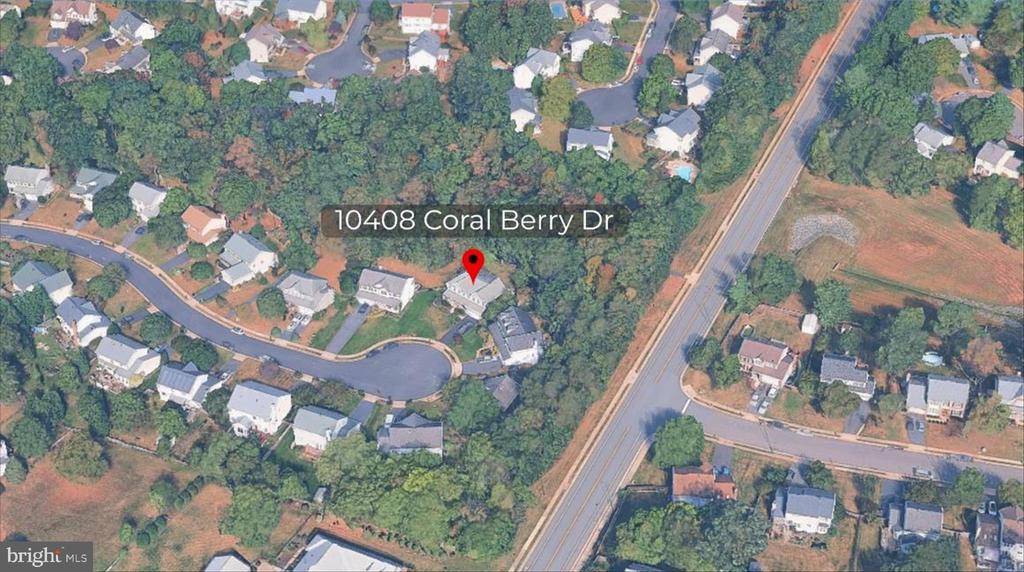
10408 CORAL BERRY DRIVE, MANASSAS, VA 20110

$805,000
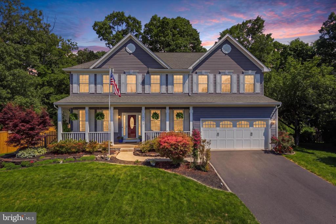
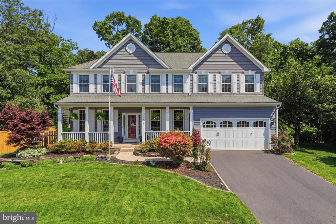
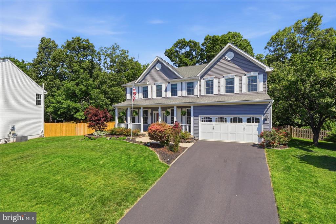
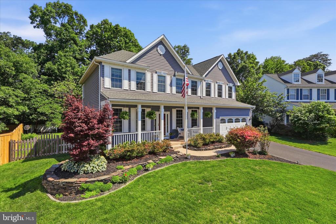
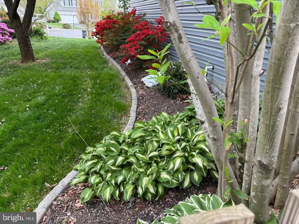
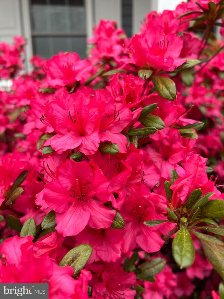
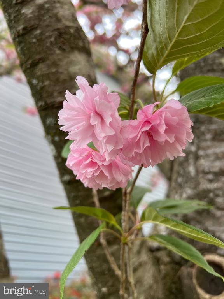
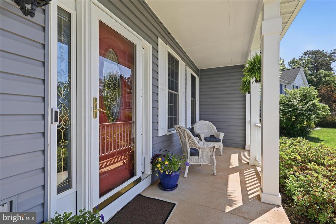
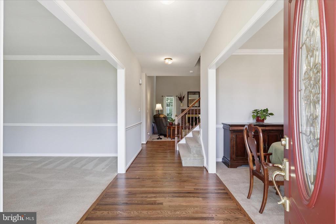
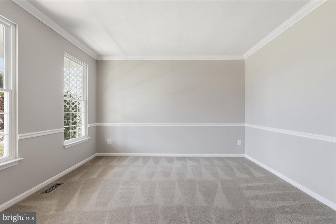
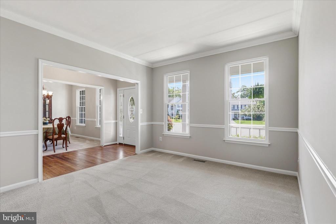
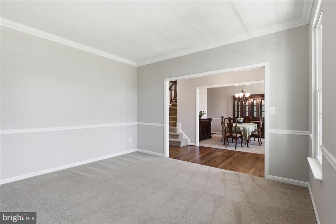
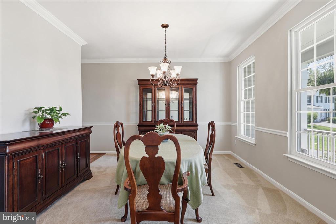
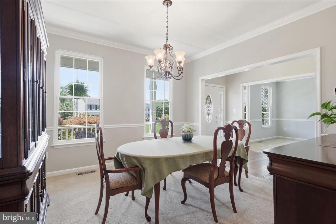
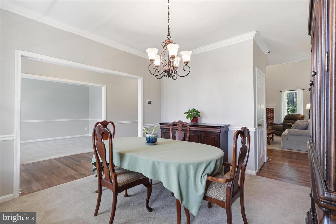
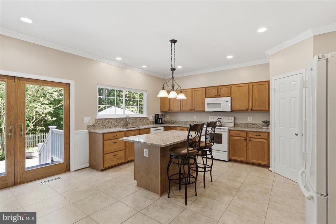
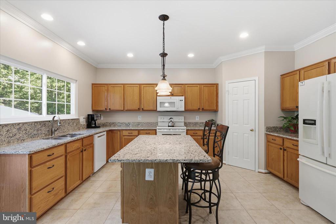
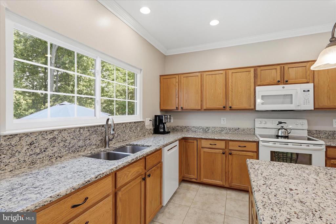
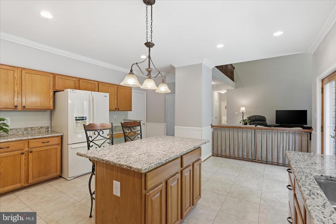
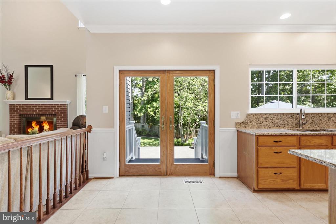
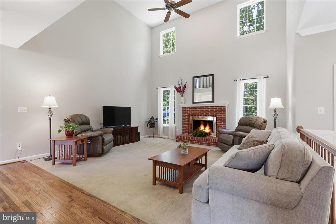
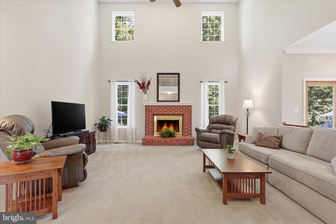
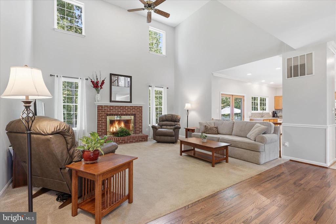
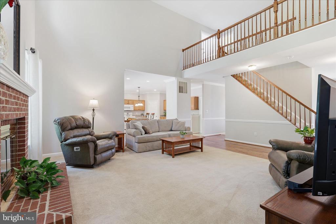
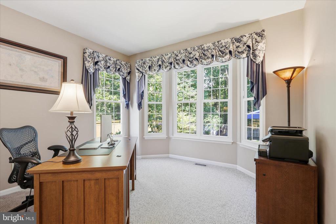
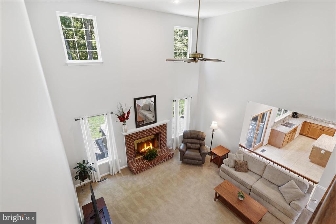
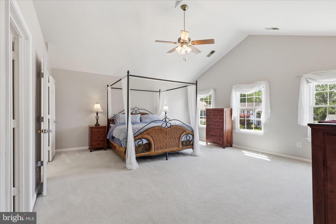
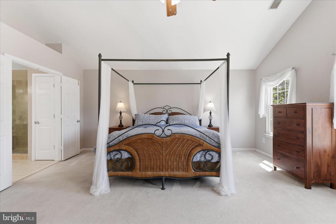
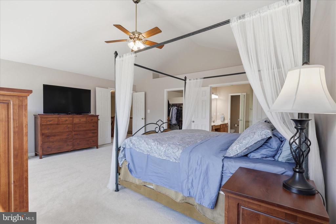
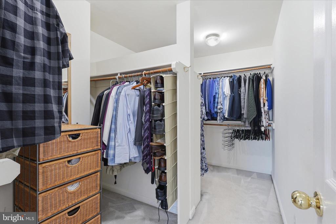
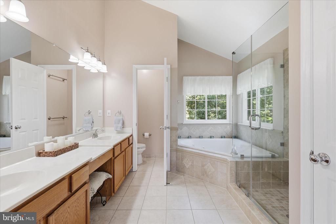
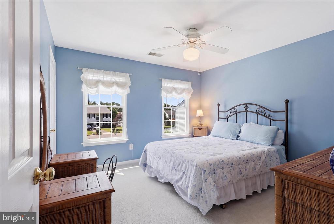
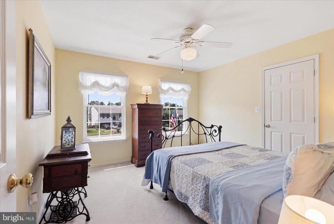
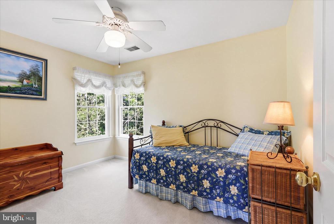
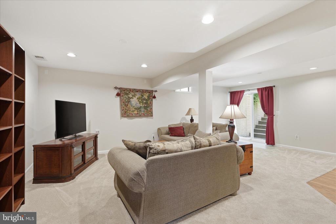
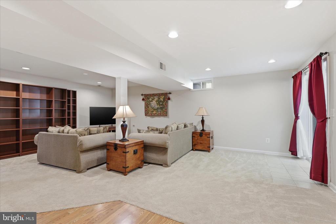
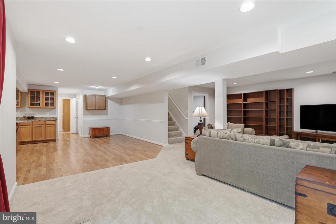
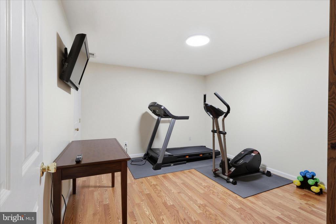
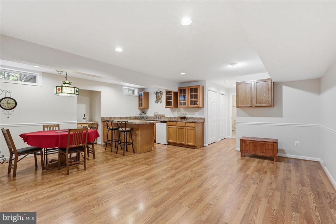
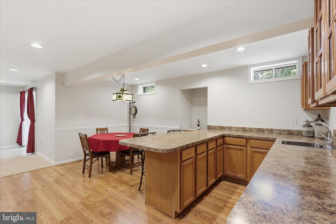
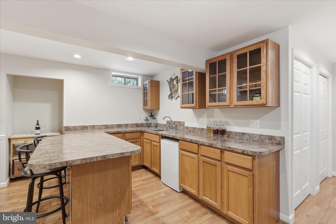
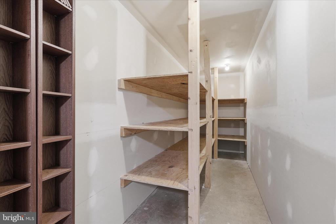
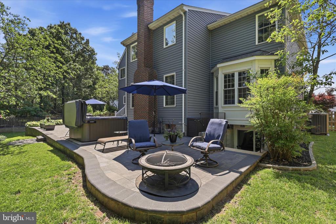
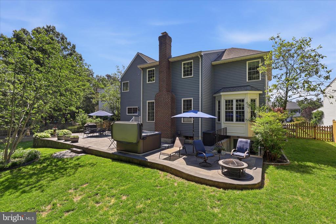
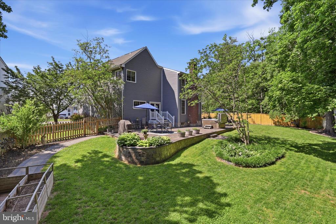
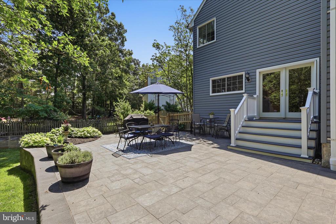
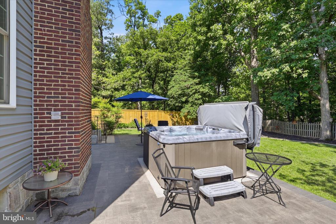
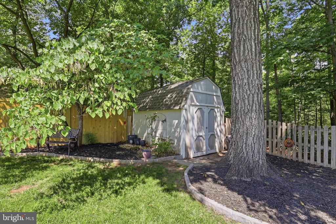
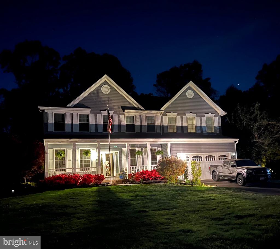
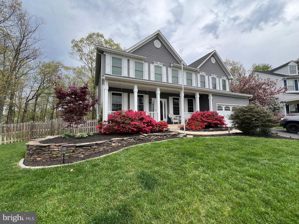
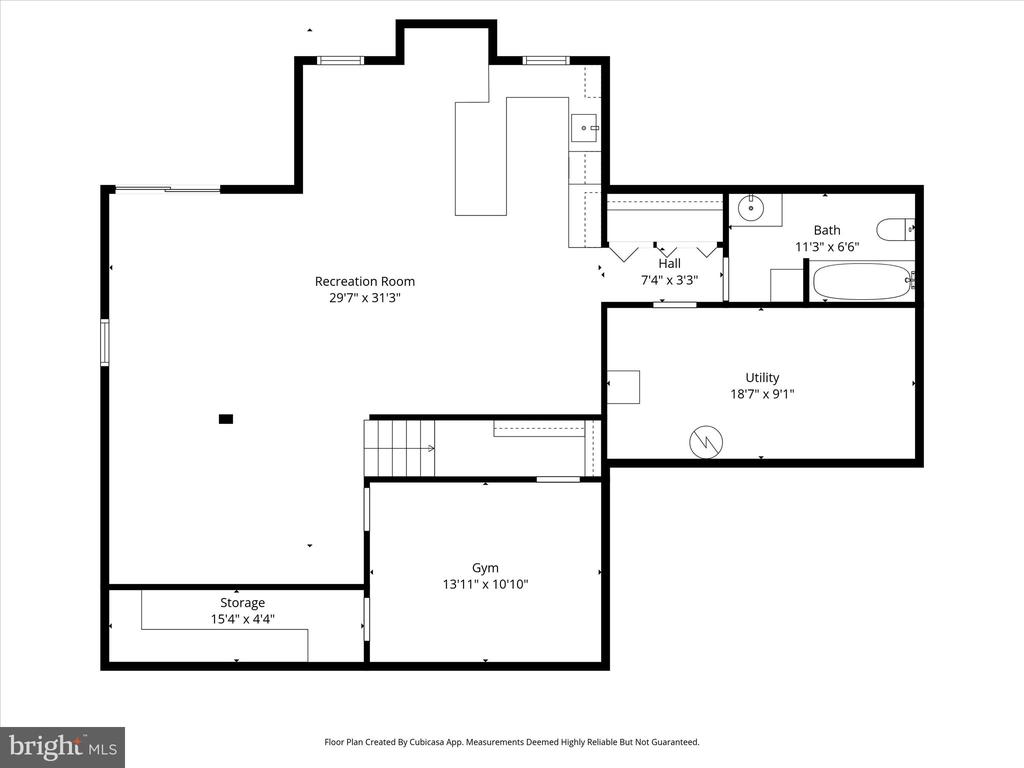
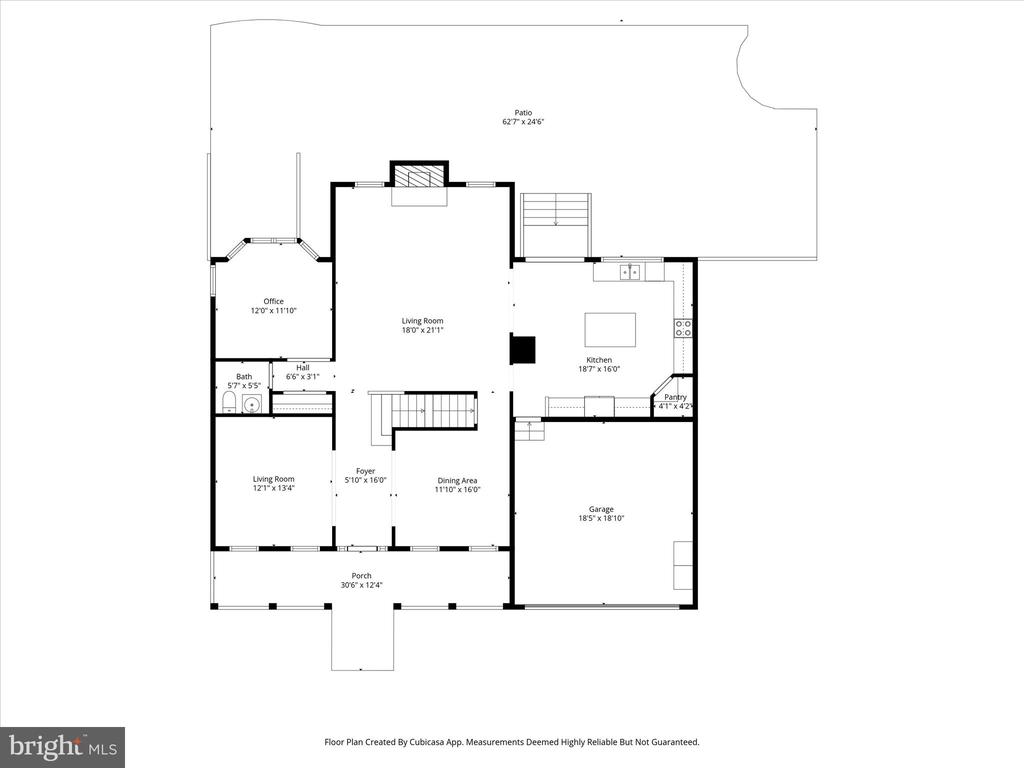
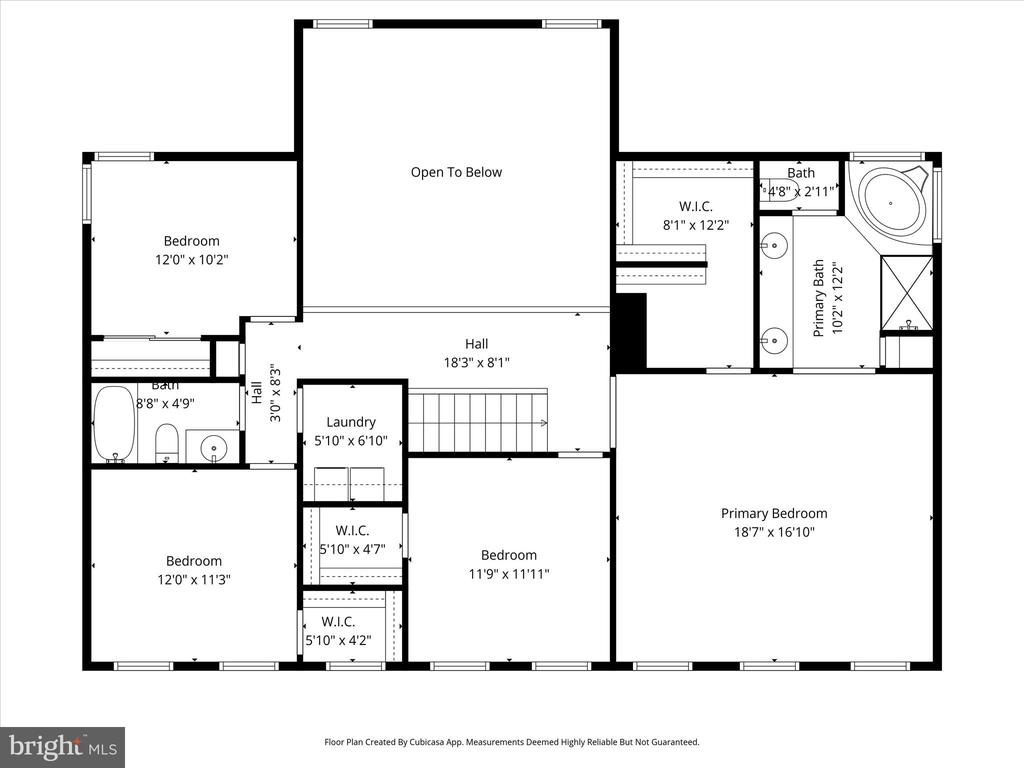
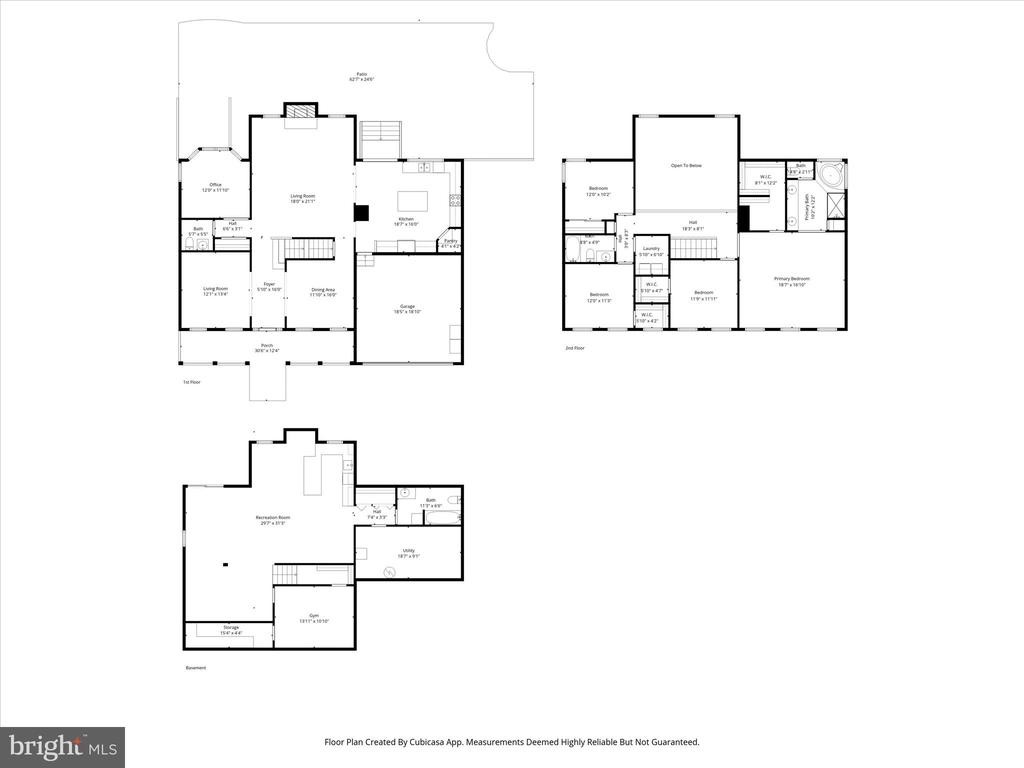
This charming Colonial home with a welcoming front porch, in the desirable Great Oak subdivision offers a perfect blend of comfort and elegance. Step inside to discover a spacious and bright, open floor plan, main level office/library, creating an inviting atmosphere. The large open kitchen with center island and breakfast area are perfect for the culinary enthusiasts having plenty of space to include the well appointed corner pantry. Enjoy the warmth of the fireplace in the two story family room, or retreat to the luxurious primary suite with a walk-in closet and en-suite bath. The fully finished basement with walkout stairs provides additional living space, ideal for an in-law suite with full wet bar, additional den/hobby room. The entire basement is perfect for entertainment or relaxation. Outside, the extensive patio and hot tub create a serene oasis, while the landscaped yard backs to tranquil trees, offering privacy and natural beauty. With a two-car attached garage and a cul-de-sac location, this home is a true gem. Experience the perfect blend of indoor and outdoor living in this exceptional property!
Recent updates:
2026 Fresh paint and trim @ main level .
2026 Refinished hardwood floors.
2025 Dishwasher and microwave.
2024 Water heater, basement, carpet and paint.
2023 Driveway
2022 New custom patio, hot tub (2025 new pump), Trex stairs from kitchen to patio.
2021 Lennox HVAC, ceramic tile flooring @ kitchen, new windows throughout, new basement sliding glass door, new front door.

4
beds

4
baths

4,187 Sq.Ft. LIVING AREA

0.29 Acres lot

Katrina Funkhouser

Katrina Funkhouser

Features & Amenities

Interior

  • total bedrooms4
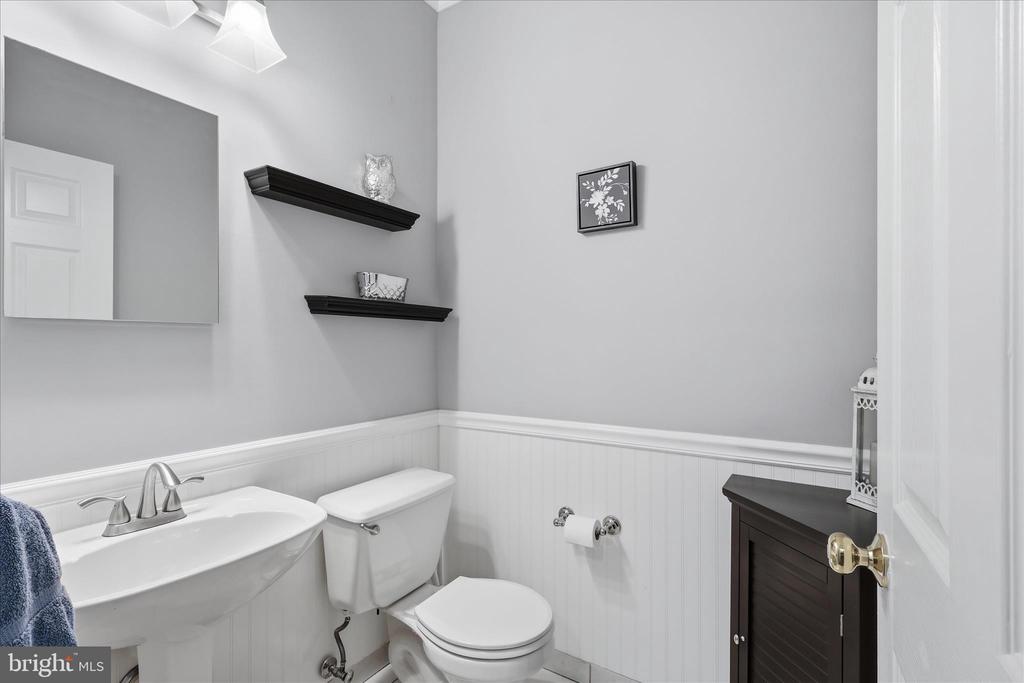
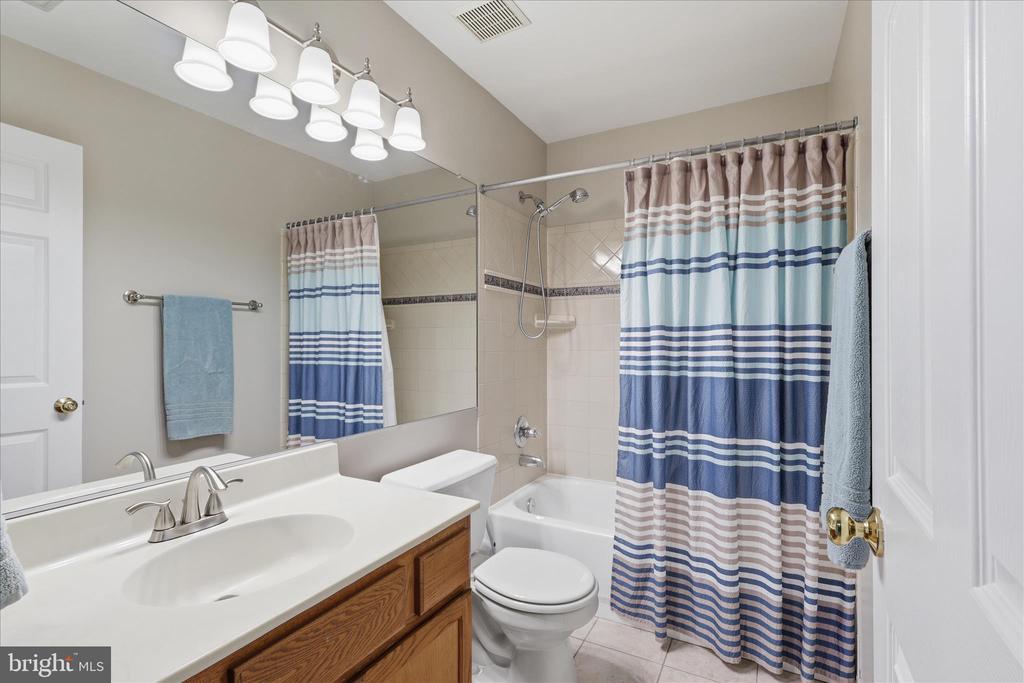
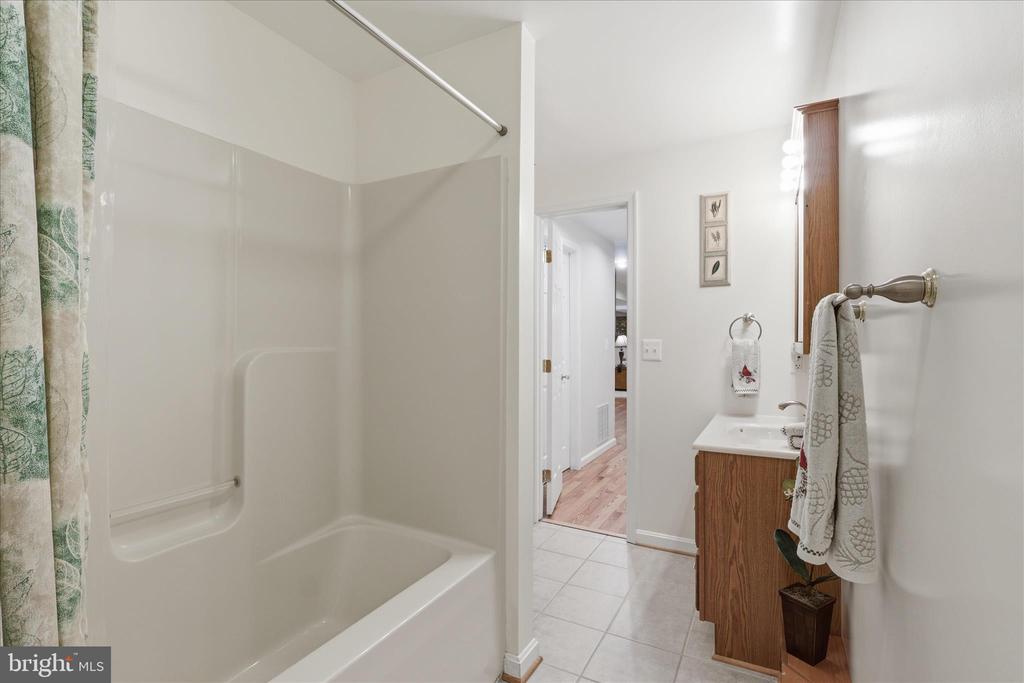
  • Total bathrooms4
  • full bathrooms3
  • half bathroom1
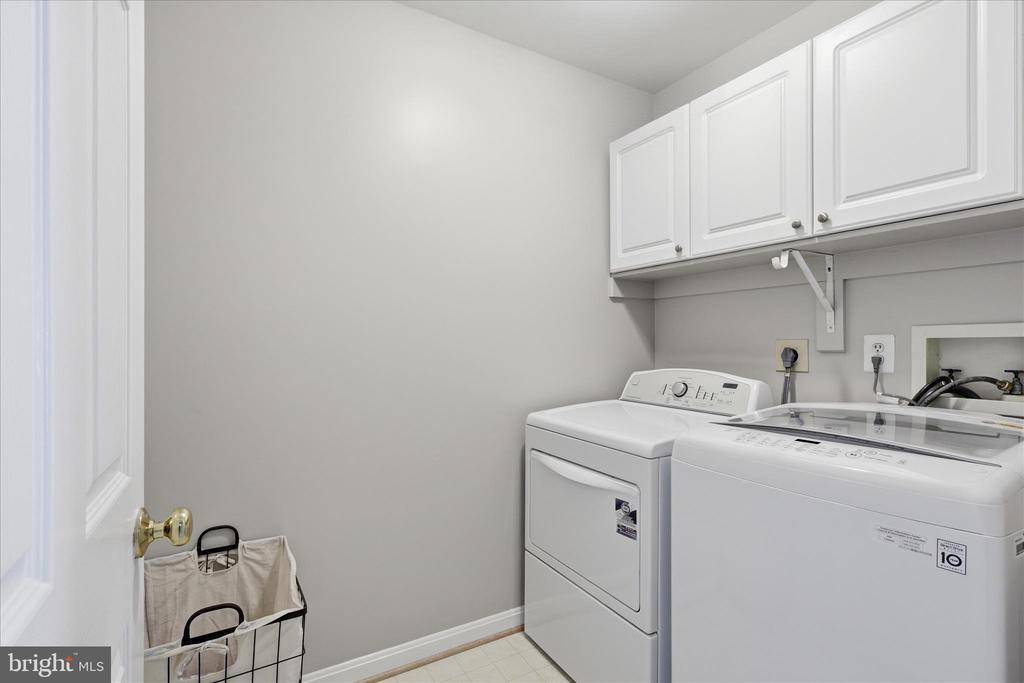
  • Laundry room Upper Floor
  • Flooring Hardwood, Carpet, Ceramic Tile
  • Fireplace Mantel(s)
  • APPLIANCES Dishwasher, Disposal, Dryer, Icemaker, Microwave, Oven/Range - Electric, Refrigerator, Washer
  • other interior Features Kitchen - Island, Breakfast Area, Kitchen - Table Space, Dining Area, Upgraded Countertops, Primary Bath(s), Wood Floors, Wet/Dry Bar, Floor Plan - Open, Built-Ins, Ceiling Fan(s), Crown Moldings, Family Room Off Kitchen, Walk-in Closet(s)

Area & Lot

  • Status Sold
  • Date Sold September 3, 2026
  • Living Area4,187 Sq.Ft.
  • Total Area4,428 Sq.Ft.
  • Lot Area0.29 Acres
  • MLS® IDVAPW2125132
  • TypeResidential
  • YEAR BUILT1995
  • Architecture StylesColonial
  • View DescriptionTrees/Woods
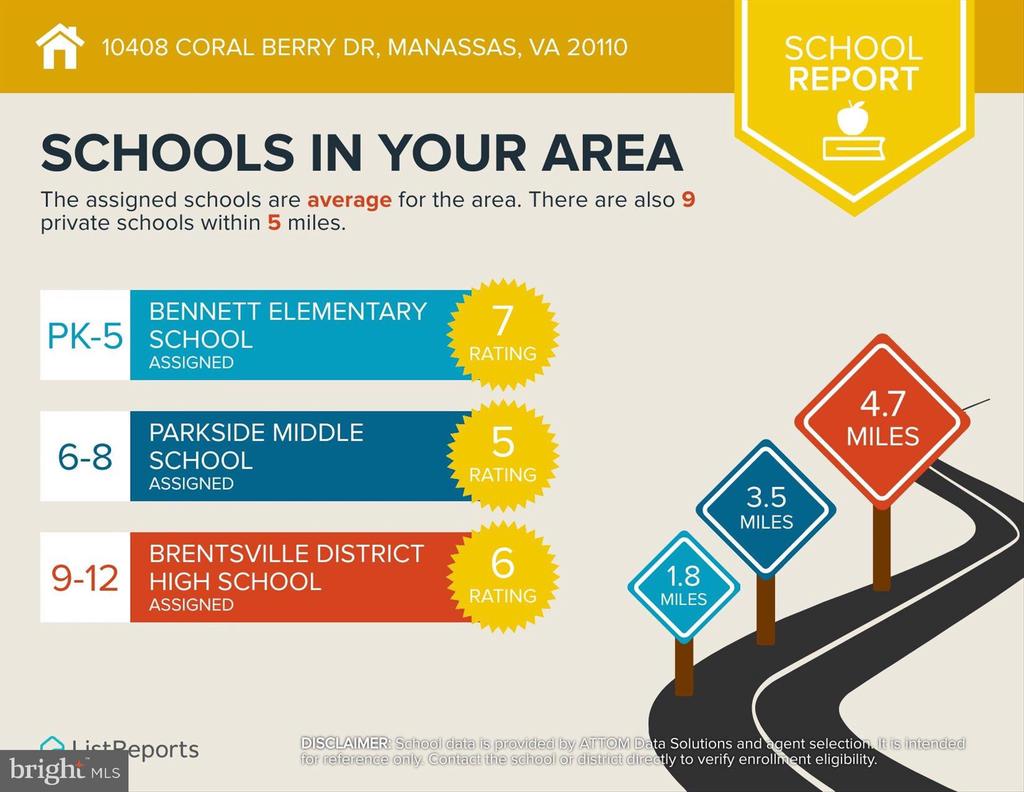
  • High SchoolBRENTSVILLE DISTRICT
  • School DistrictPRINCE WILLIAM COUNTY PUBLIC SCHOOLS

Exterior

  • STORIES3
  • Garage Space2.0
  • water SourcePublic
  • PoolNo Pool
  • lot featuresBacks to Trees, Cul-de-sac, Landscaping, Vegetation Planting
  • parkingAttached Garage
  • HEAT TYPEForced Air
  • AIR CONDITIONINGCentral A/C
  • sewerPublic Sewer
  • SubstructureConcrete Perimeter
  • Disability FeaturesNone
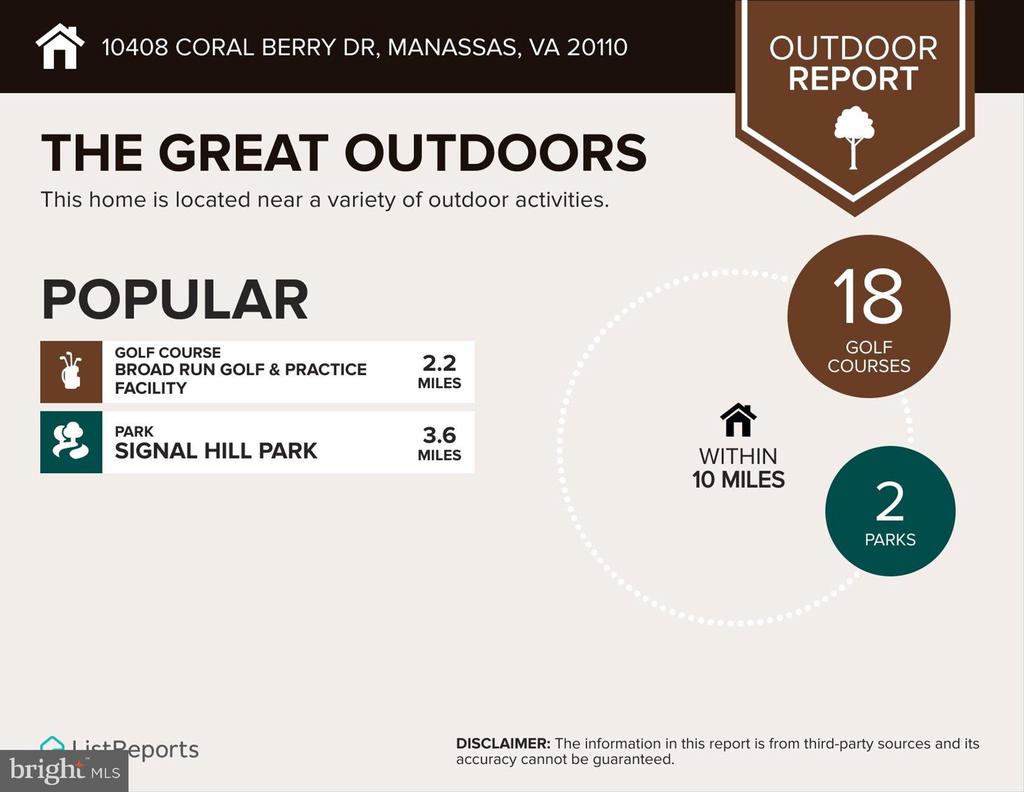
  • HOA AmenitiesCommon Grounds, Jog/Walk Path, Tot Lots/Playground, Tennis Courts
  • other exterior FeaturesExtensive Hardscape, Hot Tub, Lawn Sprinkler, Sidewalks, Street Lights

Financial

  • Sales Price$805,000
  • Real Estate Tax $7,124/yr
  • HOA $165/3 mos
  • Zoning R1

Work With Katrina

Work with a proven business leader and skilled negotiator. Katrina brings experience, strategy, and dedication to every transaction. Your goals come first, and your investment is treated like her own.

Follow Me on Instagram